
- U-factor, SHGC and VT are certified for a defined product, size and glazing build-up, and a value from another configuration is not a valid substitute.
- The whole-window U-factor is always worse than the centre-of-glass value, because frame and edge effects are included.
- SHGC and VT trade against each other: the ratio between them, not either number alone, describes daylight versus solar control.
- A US specification should cite the NFRC Certified Products Directory listing, not a marketing datasheet.
1. What an NFRC Rating Actually Certifies
The National Fenestration Rating Council operates a certification and labelling programme for windows, doors, skylights and curtain wall in the United States. The important word is product. An NFRC rating is not a property of glass, and it is not a property of a profile system in the abstract. It is a set of performance values certified for a defined fenestration product: a specific frame and sash construction, a specific operator type, a specific glazing build-up including coatings and gas fill, a specific spacer, and a specific size.
That structure exists because every one of those variables changes the result. A fixed window and a sliding window built from the same profiles do not share a U-factor, because the operating joint and the frame area fraction differ. A 1.2 m by 1.5 m unit and a 3 m by 2.5 m unit do not share a U-factor either, because the ratio of frame perimeter to glazed area changes, and the frame is the thermally weak part of the assembly. Certification therefore runs through simulation to NFRC 100 for thermal transmittance and NFRC 200 for solar and visible properties, supported by physical testing at an accredited laboratory, with the resulting values published in the NFRC Certified Products Directory.
For a specifier, the directory entry is the document that matters. It ties a product line, a glazing description and a size range to the numbers being claimed. A datasheet that quotes a U-factor without a listing reference is a marketing statement, and on a US project it is not evidence of compliance.
2. U-Factor: What the Number Includes
U-factor measures heat flow through the whole assembly per unit area per degree of temperature difference, expressed in BTU per hour per square foot per degree Fahrenheit. Lower is better. The metric is the reciprocal of the R-value familiar from insulation specifications, and it is not the same quantity as the U-value used in European and Asian practice, which is expressed in watts per square metre per kelvin. The two are related by a fixed conversion, but the underlying boundary conditions and the treatment of frame and edge areas are defined by different standards, so a European Uw figure and an NFRC U-factor for a similar product are not interchangeable evidence.
The value that matters on a drawing is Uw, the whole-window figure. It is built from three contributions: the centre-of-glass U-value of the glazing, the frame U-value including any thermal break, and the linear thermal transmittance at the edge of glass where the spacer bridges the panes. The centre-of-glass figure is always the most flattering of the three, and it is the one most often quoted in glass supplier literature. A triple-glazed unit with an excellent centre-of-glass value installed in a narrow frame with an aluminium box spacer can produce a whole-window result that is materially worse than a double-glazed unit in a well-designed thermal break frame.
This is why the size dependence is not pedantry. As a unit gets larger, the frame becomes a smaller fraction of the total area and Uw improves. A supplier who certifies a small sample and extrapolates to a large opening is extrapolating in the conservative direction for U-factor, but the opposite error is common in submittals: values from a large certified size presented for a small punched opening, where the frame fraction is higher and the real performance is worse.
3. SHGC, VT and the Trade-Off That Defines the Facade
Solar heat gain coefficient is the fraction of incident solar energy that enters the interior as heat, either directly transmitted or absorbed and re-radiated inward. It runs from 0 to 1, and lower values reduce cooling load. Visible transmittance is the fraction of visible light transmitted, also 0 to 1, and higher values admit more daylight. The two are linked by the coating design: a spectrally selective low-E coating transmits visible light while reflecting the near-infrared portion of the solar spectrum, which is why modern coatings can achieve a SHGC well below the visible transmittance.
The ratio of the two, visible transmittance divided by SHGC, is the light-to-solar-gain ratio, and it is more informative than either number in isolation. A glazing package with a high VT and a moderate SHGC delivers daylight without a proportional cooling penalty. A dark tinted package with a very low SHGC may achieve the cooling target while making the interior depend on artificial light, which shifts the energy load rather than removing it.
The correct target depends on climate and orientation, not on a single national preference. In cooling-dominated climates the priority is a low SHGC on east, west and south elevations, accepting a lower VT on the exposures that produce glare anyway. In heating-dominated climates, winter solar gain has value, and a very low SHGC can increase heating energy while reducing summer cooling. West elevations in mixed climates are usually the hardest case, because low-angle afternoon sun coincides with peak occupancy and peak cooling demand.
Orientation-specific specification is normal in commercial work and rare in residential work, which is where most of the avoidable performance loss happens. A single glazing package applied to every elevation of a house is a compromise that is usually wrong on at least two of them.
4. Visible Transmittance, Glare and Daylight Modelling
Visible transmittance is often treated as a comfort metric when it is really a daylight metric. It describes how much of the visible spectrum reaches the interior, weighted to photopic vision. It says nothing about glare, which depends on luminance ratios in the field of view, on the position of the sun, and on the occupant's line of sight. Two products with the same VT can produce very different glare conditions if one is a diffusing or fritted product and the other is clear.
In practice, VT becomes a specification item on projects with a daylight factor target, a lighting power density target, or a glazing area that is large relative to the floor plate. At the low end of the VT range, deep-plan rooms begin to rely on artificial light during occupied hours, and the cooling benefit of a lower SHGC is partly offset by lighting energy. At the high end, glare control usually migrates to interior blinds, which then block the daylight the glazing was specified to admit.
For skylights and roof glazing the calculation is less forgiving, because the same VT delivers several times the illuminance of a vertical window at the same area. A glazing package that is comfortable in a facade can be excessive overhead, and the usual remedy is a lower VT with a diffusing interlayer rather than a lower SHGC alone.
5. The Ratings Specifiers Skip: Condensation Resistance and Air Leakage
Condensation resistance is reported on a relative scale from 0 to 100, derived from NFRC 500. It is not a temperature and it is not a dew point; it is a comparative index of how long a product resists condensation on its interior surfaces under a defined set of conditions. Higher is better, and it is the single most useful rating in cold climates and in humid interior programmes such as swimming pools, spas and commercial kitchens, where the interior vapour pressure is far above residential norms.
The rating matters because the failure it predicts is not a comfort complaint, it is a water problem. Condensation that forms on the frame or the edge of glass runs down, reaches the sill, and finds the junction between the frame and the rough opening. That junction is where air sealing and flashing either work or do not, and it is the origin of a large share of the rot and mould claims on cold-climate projects.
Air leakage is rated separately, through NFRC 400 with reference to ASTM E283 test methods, and reported as a leakage rate at a defined pressure difference. It is the rating most often omitted from a specification and most often responsible for unexplained energy performance gaps, because infiltration bypasses the insulation value of the whole assembly. A well-insulated unit with poor weatherstripping and a loose operating joint will underperform a simpler unit that seals properly.
6. Reading a Certified Report Without Being Misled
A certified report is only meaningful when read against the configuration it describes. The fields to check, in order, are the product line and operator type, the size, the glazing description including coating position, the cavity gas and fill percentage, the spacer type, and whether the value was obtained by simulation alone or by simulation validated with a physical test.
Grids and divided lites are a frequent source of mismatch, because they interrupt the glazing and change both the solar and thermal result. Hardware and sash configuration change the frame area. A report for a two-panel slider is not evidence for a four-panel slider of the same series, even where the profiles are identical and the glass is identical.
For commercial work, the component modelling approach allows a certified baseline to be extended to other sizes and configurations within defined rules, rather than testing every opening. That is legitimate and widely used, but it produces a report that is only valid within its stated scope. When a submittal presents a component-modelling result, the reviewer needs the baseline listing and the scope statement, not just the final table.
7. Writing the Requirement into a US Specification
The specification should be written so that a compliant submittal is recognisable and a non-compliant one is obvious. The clauses below do that without requiring the reviewer to interpret manufacturer literature.
- State the required values as whole-product figures and name the metric explicitly: U-factor, SHGC, VT and, where relevant, condensation resistance and air leakage rate.
- Require the NFRC Certified Products Directory listing number for the exact product line, and require that the listing covers the size range and glazing build-up offered.
- Require that the values be reported at the project size or within the certified size range, not extrapolated from a sample unit of different proportions.
- Require labels to remain on delivered units until the authority having jurisdiction has inspected them. A label removed in the factory cannot be verified on site.
- Define the substitution rule: any change of glazing, spacer, gas fill or operator type requires a new certified value and a revised submittal, not an engineering judgement that the change is minor.
- Where the project is in a code jurisdiction that adopts the International Energy Conservation Code, tie the values to the code table for the climate zone rather than to a generic target, and let the certified figure demonstrate compliance.
One further clause is worth adding on export projects. NFRC is a US certification system. A Canadian project is governed by CSA A440 and the National Building Code energy provisions, and a European project by EN 14351-1 with declared performance under EN ISO 10077. Requiring NFRC on a Canadian or European job is not wrong as an additional assurance, but it is not the compliance route, and a specification that treats it as one will produce confusion at submittal stage.
8. Where Submittals Usually Fail
The same errors recur across projects, and they are worth naming because each has a specific review response. Quoting centre-of-glass U-value as the product U-factor is the most common; the giveaway is a figure that is better than the frame construction can physically deliver. Quoting SHGC from a different glazing package is the second; the giveaway is a SHGC that does not match the coating specified on the glass schedule. Presenting values for a different size is the third; the giveaway is a certified size that does not appear anywhere in the opening schedule.
A fourth error is subtler: presenting a valid certification for a product that is not the product being supplied. A distributor may hold listings for a European series while offering an Asian-manufactured equivalent, and the two are not interchangeable. The review question is not whether the supplier has NFRC certificates, but whether the certificate names the product, the factory and the configuration in the offer.
Finally, air leakage and condensation resistance are usually absent from submittals because they were absent from the specification. Adding them at tender stage costs nothing and closes the gap that otherwise appears as a commissioning complaint in the first heating season.
Frequently Asked Questions
Is an NFRC rating the same as a U-value in a European datasheet?
No. Both describe thermal transmittance, but they use different units, boundary conditions and treatment of frame and edge areas. A European Uw figure is not evidence of an NFRC rating, and the two should not be compared without conversion and a check of the underlying standard.
Why is the whole-window U-factor worse than the glass U-value?
Because the frame and the edge of glass conduct more heat than the centre of the pane. The whole-window figure includes those areas weighted by their share of the total, and the frame share rises as the unit gets smaller.
Can a supplier extrapolate a certified value to a larger size?
Only within the rules of the certification programme and the listing scope. Extrapolation beyond the certified size range requires a new simulation and, where the programme requires it, validation testing.
Does NFRC certification cover installation?
No. It covers the product as manufactured and tested. Installation quality, air sealing at the rough opening and flashing are outside the rating and are usually where the as-built performance diverges from the certified value.
Explore OPPGATE Aluminum Windows
Thermal break aluminum sliding, casement, tilt-and-turn and panoramic window systems for global residential and commercial projects.
View All Aluminum Windows Models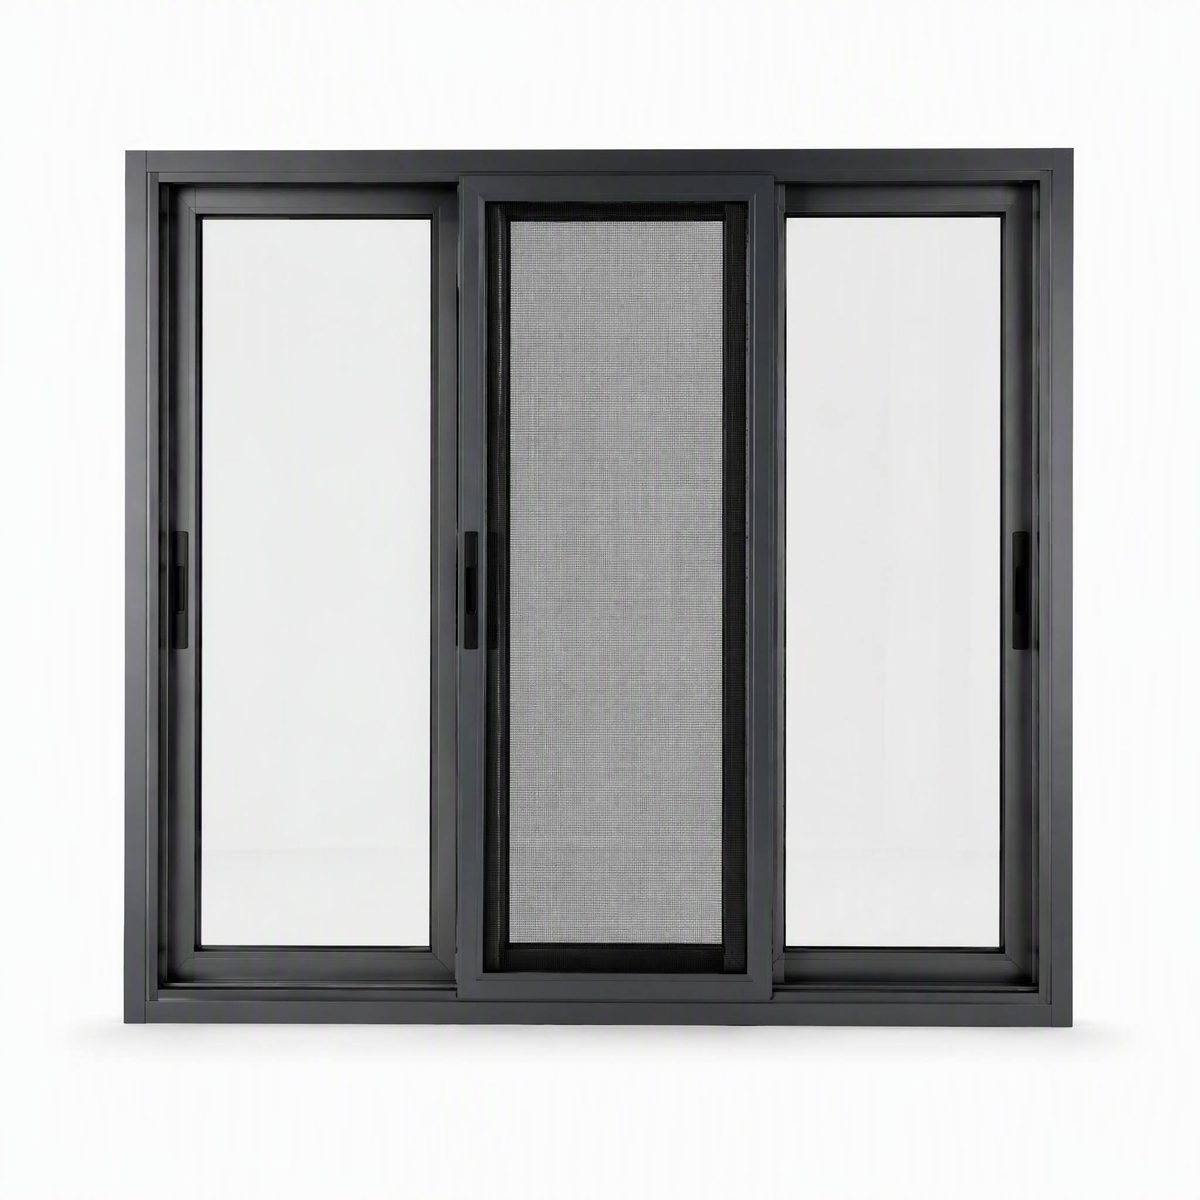
Planning a Commercial or Villa Project?
Send your window schedules or architectural CAD drawings to the OPPGATE engineering team for a prompt, certified quotation and structural review.
Request an Engineered Quotation