


Dalian Oppgate Glass Windows & Doors Co., Ltd. · Exporting WorldwideVerified Alibaba Storefront
Miami Waterfront Luxury Villa Estate
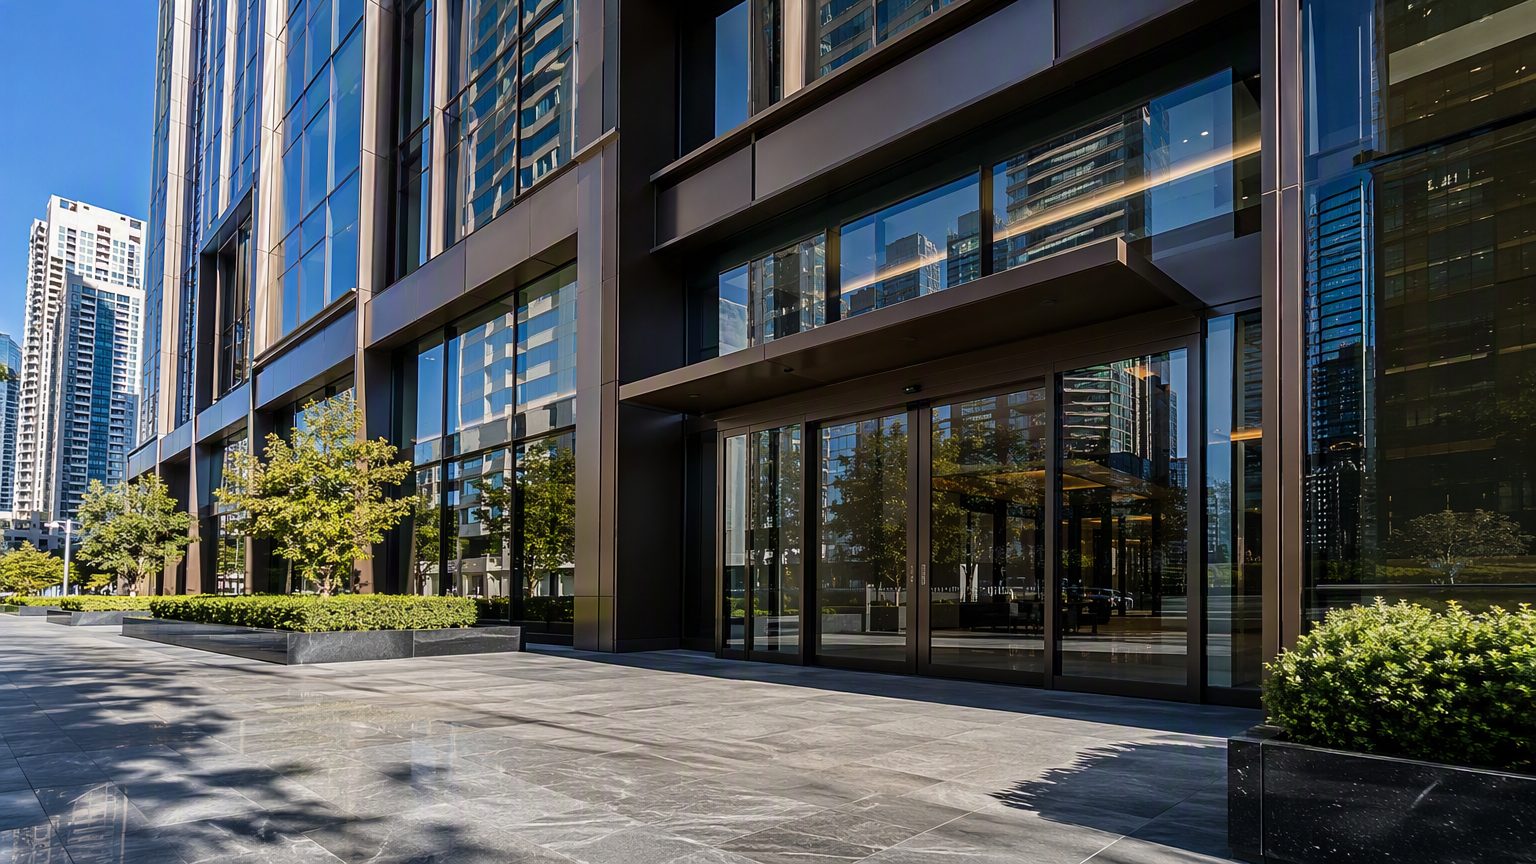
Sydney Commercial Headquarters & Plaza
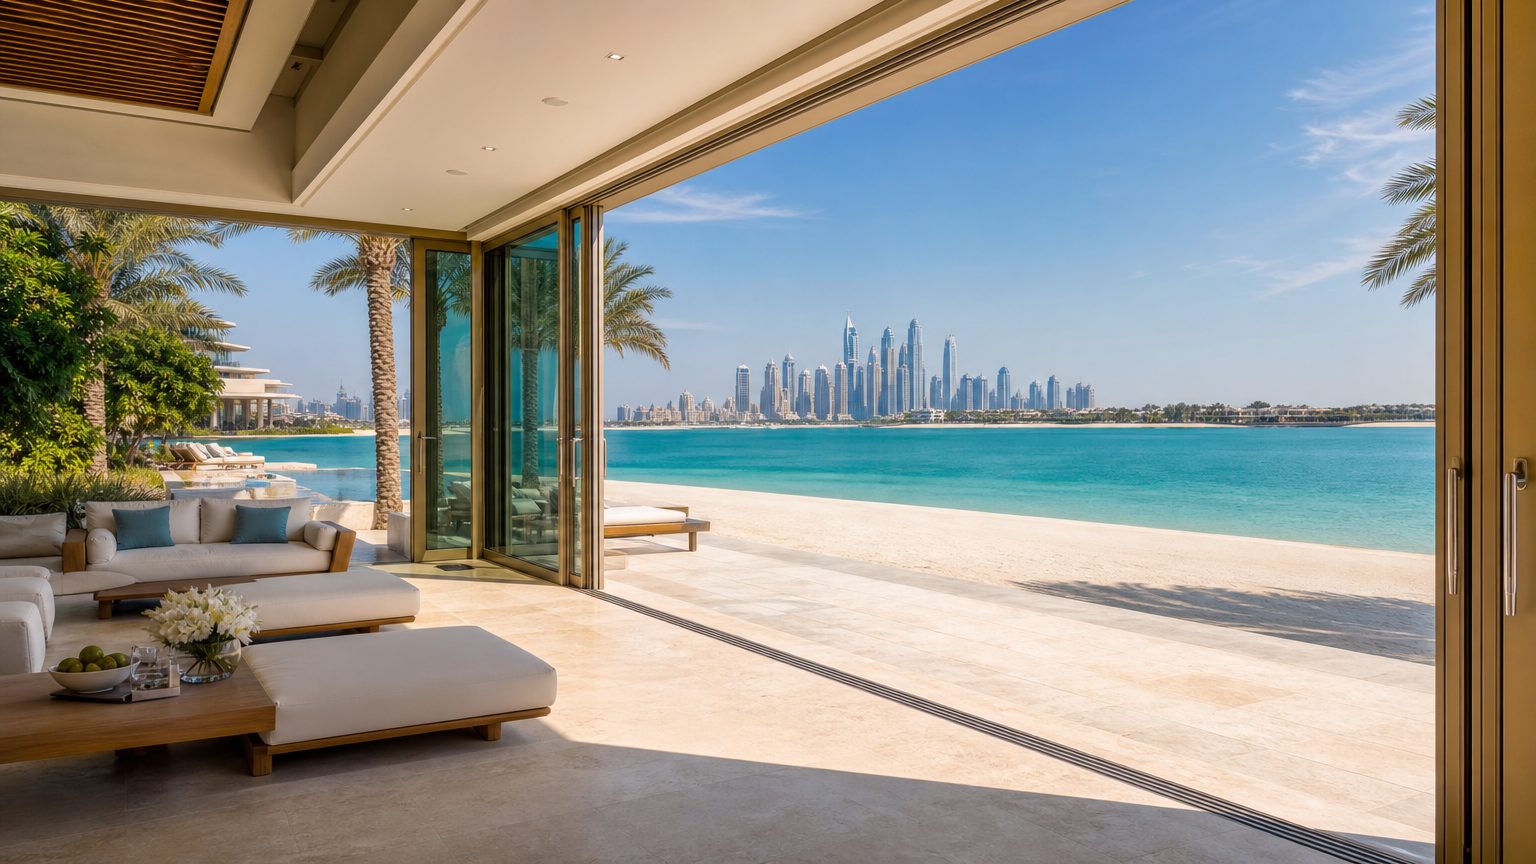
Palm Jumeirah Oceanfront Beach Resort Villa
Whistler Alpine Mountain Chalet & Estate
London Riverside Skyline Sky-Lounge
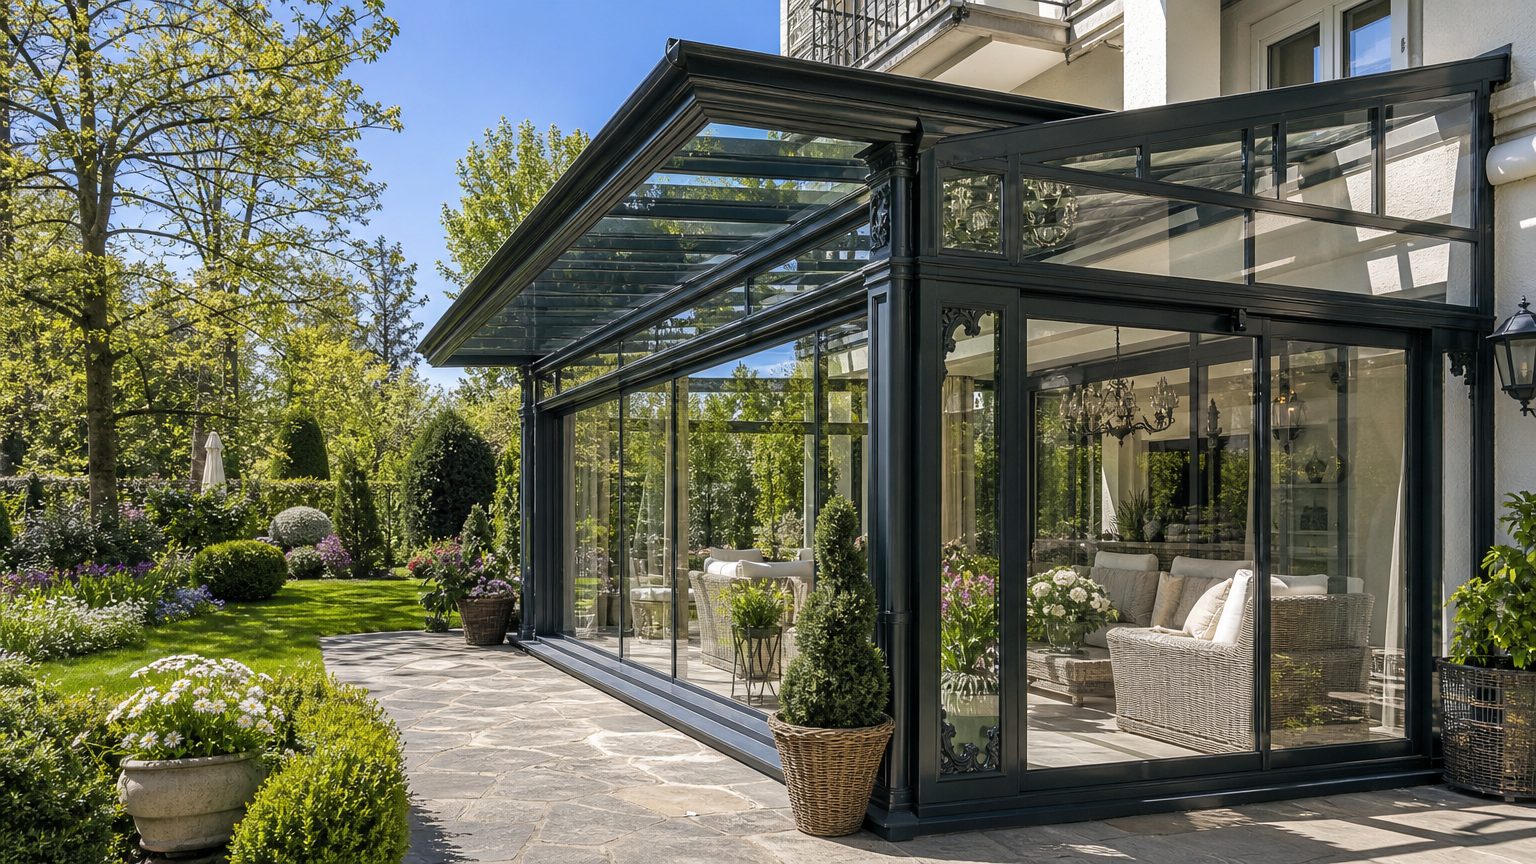
Munich Botanical Estate Four-Season Solarium
NORTH AMERICA · RESIDENTIAL01 / 06

Miami Waterfront Luxury Villa Estate

Miami, Florida, United States·Hurricane-Rated Impact Panoramic Sliding Doors & Fixed Glazing
EXPORT DELIVERED SCOPE:68 Sets Motorized Sliding Glass Doors & Oversized Impact Casements
Miami-Dade NOA & Florida Building Code impact-certified laminated glass
High-tensile 6063-T5 aluminum frames resisting up to 4500Pa coastal wind loads
Concealed sub-floor drainage tracks with zero-barrier flush thresholds

ENGINEERING GUIDES & TECHNICAL PUBLICATIONS

Window & Door Engineering Articles for Project Buyers

Original technical guides on thermal performance, structural ratings, glazing specification and export procurement — written for architects, contractors and distributors specifying fenestration overseas. Every system referenced here is listed on our verified Alibaba.com international storefront.

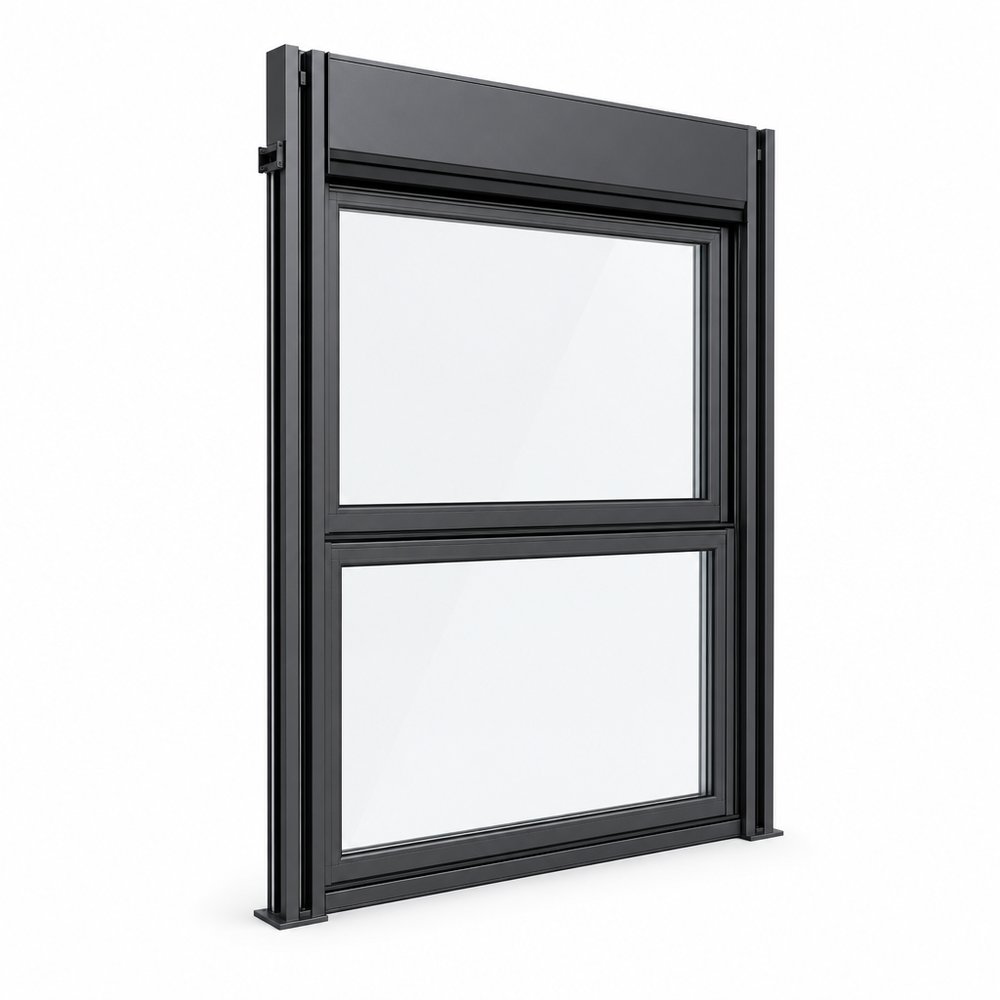
Studio product view of a black powder-coated vertical lifting window: a fixed glazed head section above a lower glazed sash running in side tracks, with the glazing bead line visible around both panes, a projecting head box and a flat sill railEngineering & Standards
12 min readNovember 2026

Glazing Rebate Detailing: Setting Blocks, Edge Clearance and the Drained Rebate That Decides How Long an Insulating Glass Unit Lasts

Most insulating glass failures are reported as glass failures and are nothing of the kind. The unit usually survives the glass, the coating and the spacer and is lost at the edge, in the fifteen millimetres that a glazing bead covers, after several seasons of water, heat and uneven loading that were designed into the rebate at drawing stage. This guide works through that zone in the order a fabricator actually builds it: the three clearances that get confused with each other, the setting blocks that carry the dead load and must not dam the drain, the difference between a sealed rebate, a drained one and a drained and ventilated one, bead retention under wind suction, sealant and gasket compatibility at the interface, how the detail changes between fixed, casement, sliding and vertical lifting windows, and the clauses and factory checks that decide whether any of it was executed.

Read Full Guide
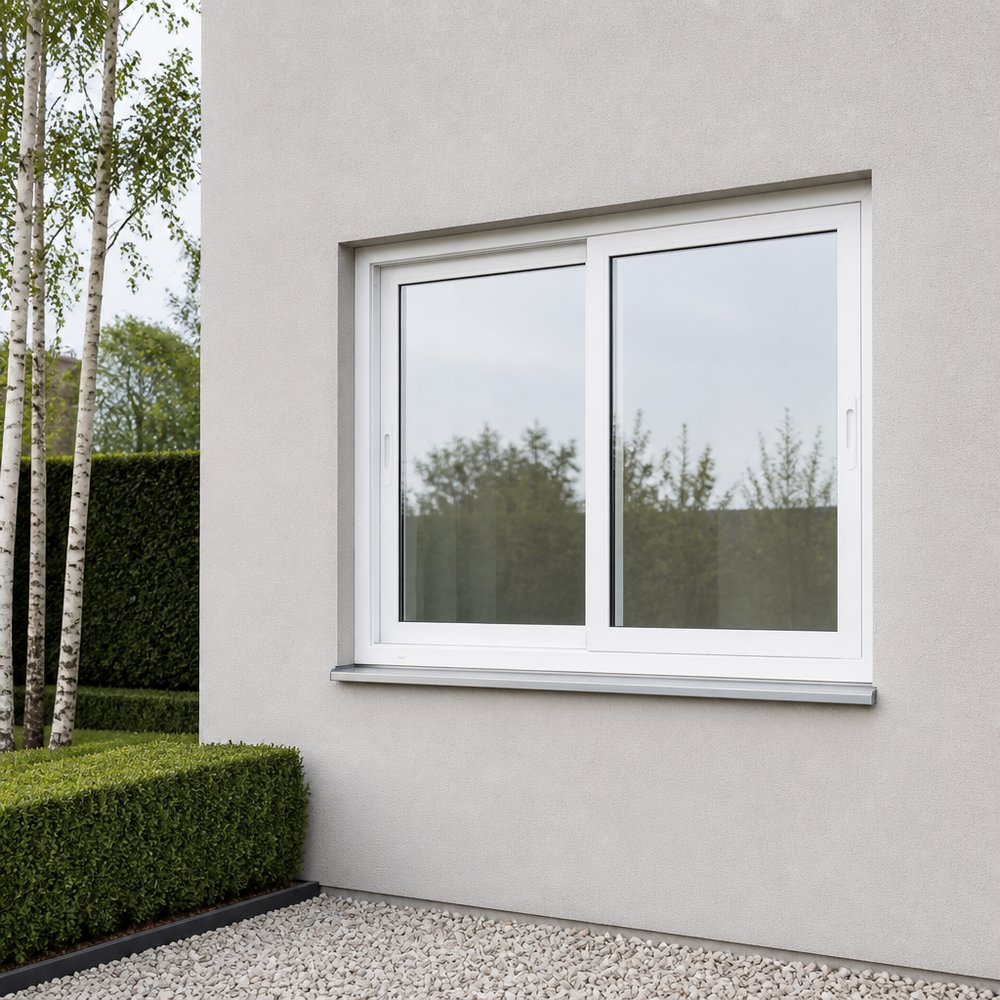
White uPVC horizontal sliding window with two sashes and slim white pulls at the meeting stiles, set into a light grey rendered wall above a projecting grey sill, with clipped hedging and birch trunks at the left edge and a pale gravel border belowEngineering & Standards
13 min readNovember 2026

Horizontal Sliding Windows: Sash Interlock, Brush Seals and the Drainage Path That Decides Air and Water Performance

A horizontal slider is the one common window type whose seal is never compressed. Nothing pulls the sash onto a gasket: the seal is a wiping contact that has to survive thousands of traversals, and everything that decides whether the unit passes an air and water test sits in three places - the brush or fin line, the overlap at the interlock, and the drainage route that carries water from the inner track to the outside. This guide works through those three, plus the two site variables that undo them: roller load and installation twist. It explains why a slot leak scales so badly with gap size, why the tolerance stack at the meeting stiles has to be smaller than the overlap, why the inner track needs a weir under the interlock rather than a hole in the frame, why a sash that sags opens the seal at the head before anyone notices, and what to write into a specification so that the unit delivered is the unit that was tested.

Read Full Guide
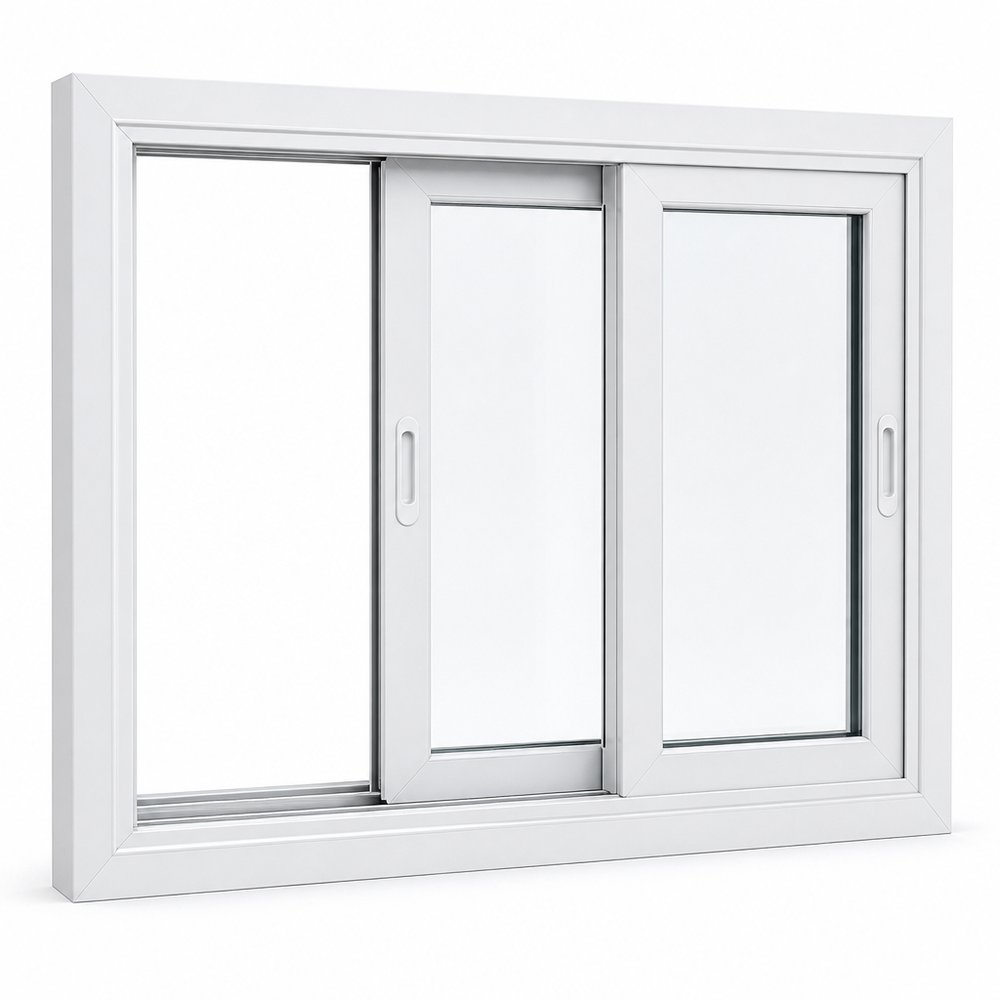
White uPVC sliding window with a white outer frame, one large fixed pane and two sliding sashes with recessed white pulls, shown against a plain white backgroundEngineering & Standards
14 min readNovember 2026

Embodied Carbon in Window and Door Specifications: Reading a Fenestration EPD, Normalising the Functional Unit and Comparing Aluminium, uPVC and Timber Without False Like-for-Like

A carbon figure has started appearing in fenestration schedules, and it is usually read the way a U-value is read: as a property of the product. It is not. An environmental product declaration describes a modelled scenario - a declared unit, a system boundary, a reference service life and a set of end-of-life assumptions - and two declarations that disagree on any of those cannot be subtracted from one another. This guide works through the part of the subject that decides whether a comparison means anything: the module map in EN 15804+A2 and what a window declaration does and does not include, why the declared unit and the frame-to-glass ratio make a small window look worse than a large one, where mass and carbon actually sit in aluminium, uPVC and timber systems, which factory decisions move the number inside a single system, the questions to put to a supplier and the answers that indicate a real declaration rather than a marketing figure, and the performance trades that embodied carbon cannot see.

Read Full Guide
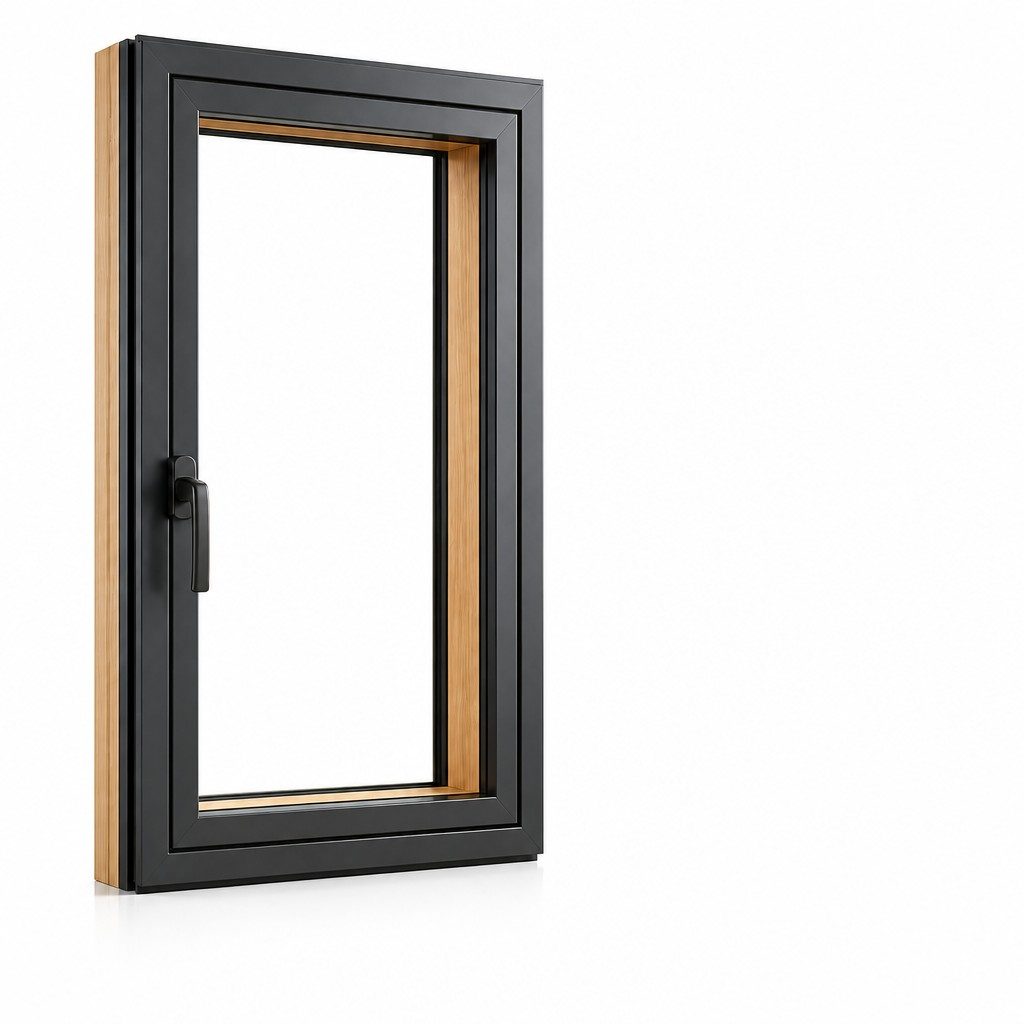
Black aluminium-clad timber window unit photographed against a plain white background from the interior side, showing a single inward-opening sash with an oak-coloured timber inner face, a slim black aluminium outer frame around it and a squared black lever handle on the left stileEngineering & Standards
14 min readNovember 2026

Casement, Tilt-and-Turn and Awning Windows: Sash Kinematics, Hardware Duty and the Clear Opening That Egress Actually Needs

An opening type is not a look. It is a set of decisions about where the sash weight goes, which way the seal is compressed, where water is allowed to stand, what the unit does in the open position rather than the closed one, and how much clear opening the occupant is left with. This guide compares side-hung casements, tilt-and-turn sashes and awning or top-hung sashes on those terms: the cantilever and friction-stay problem of a projecting sash, the two kinematic modes and the handle sequence behind a tilt-and-turn, the rain argument for an awning and the open-sash wind load that comes with it, the difference between geometric free area and usable ventilation, why egress is measured from the sash rather than the frame and why no product standard certifies it, how hinge adjustment and espagnolette keeps decide whether the seal still works in year eight, and a specification checklist that closes the handing, restrictor and single-action ambiguities before the order is placed.

Read Full Guide
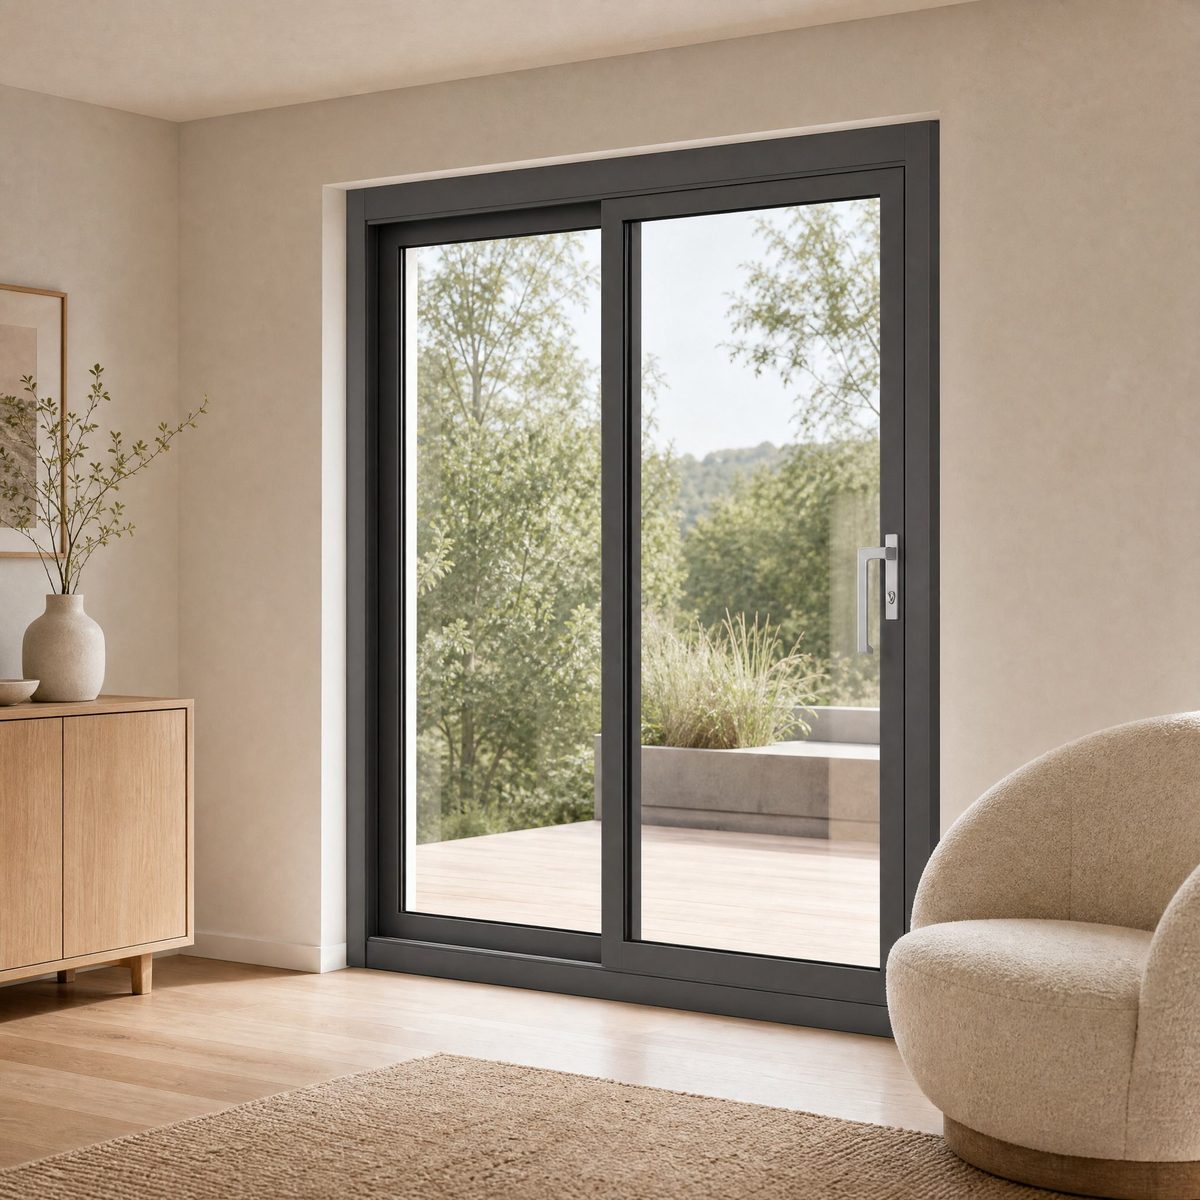
Dark grey aluminium two-panel sliding door set into a plastered wall opening and seen from a neutral interior, with the slim mitred outer frame surround visible at the head and both jambsEngineering & Standards
12 min readNovember 2026

Frame Corner Joints in Aluminium Windows and Doors: Crimping, Cleating and the Corner That Decides Water Tightness

Every window and door frame is four or more mitred members that have to behave as one closed loop, and the corner is where that promise is either kept or lost. This guide treats the corner as an engineered joint rather than a fabrication detail: how a crimped cleat, a screw-port cleat and a mechanical corner block each transfer load, why crimping is only as good as the wall thickness and mitre accuracy it is given, how the gasket and the corner seal have to turn the corner without closing the drainage path, what sash weight and wind pressure reversal do to the joint over a service life, which failure modes appear on site months after handover, and what a buyer or consultant can actually inspect in the factory before the container is loaded, with the scope of the relevant product and profile standards stated honestly.

Read Full Guide
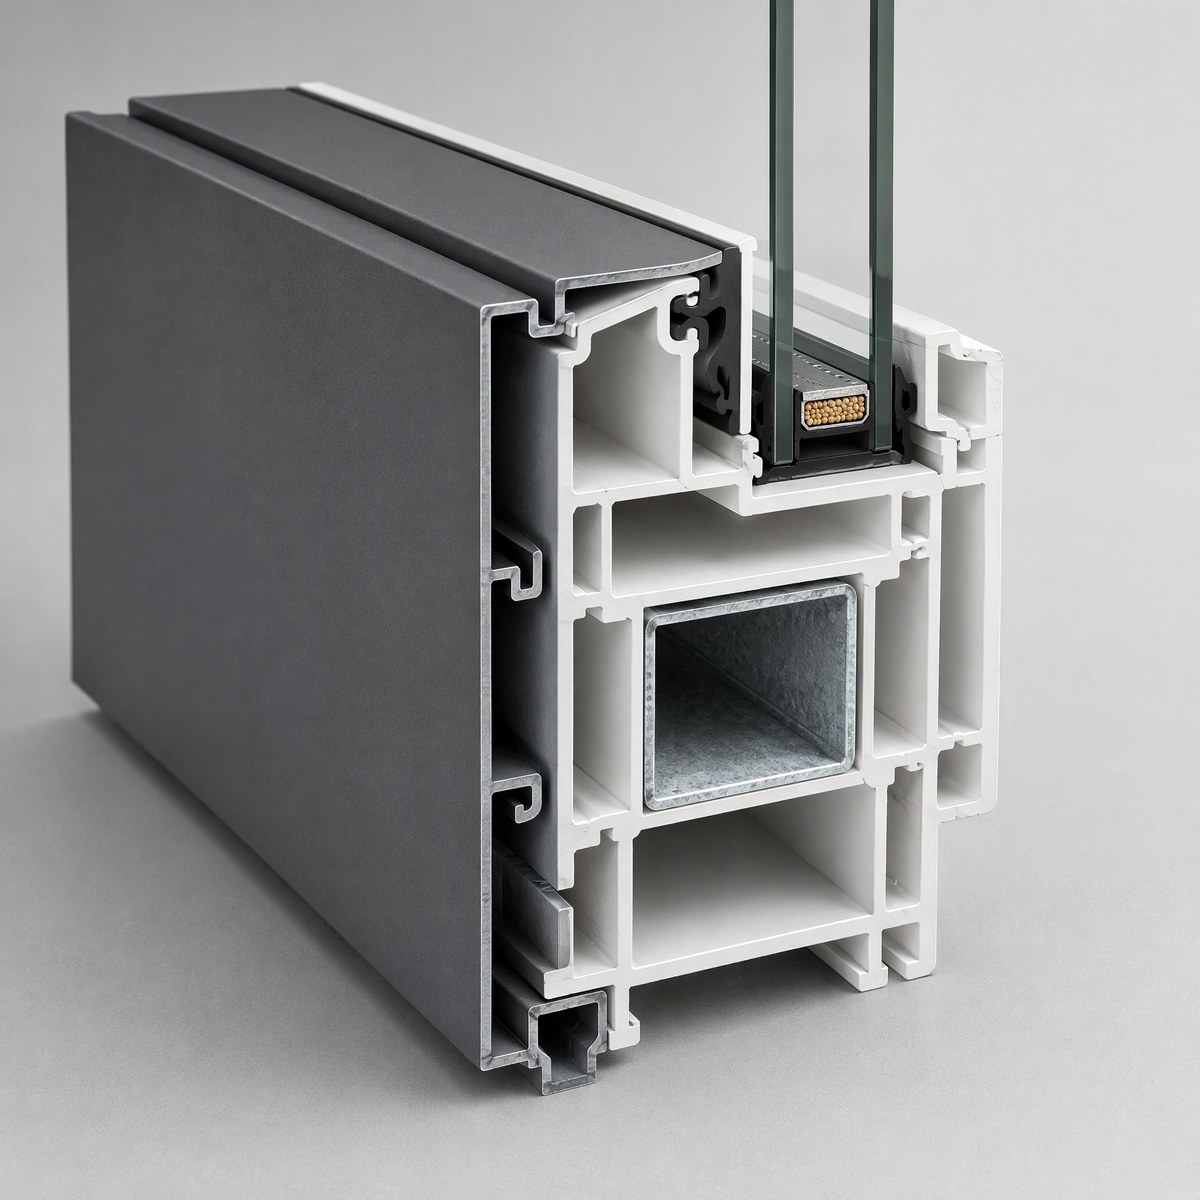
Cutaway illustration of a hybrid window profile: a dark grey extruded aluminium skin on the exterior face hooked over a white multi-chamber uPVC core, a galvanised steel reinforcement box in the central chamber, a black EPDM gasket and a double-glazed unit with warm-edge spacer in the glazing rebateMaterial Comparisons
13 min readNovember 2026

Aluminium-Clad and Co-Extruded uPVC Windows: Where the Two Materials Meet, and Why That Interface Decides the Whole Specification

A hybrid window puts an aluminium skin on a uPVC core to solve two problems at once - dark frames that stay straight in sun, and a U-value that a low-rise residential budget can still afford - and most of the risk in the product sits in the joint between the two materials rather than in either one of them. This guide works through that interface: how co-extrusion differs from mechanical cladding and why the difference matters in a quotation, what a 40 K swing does to two materials that move at three times different rates, why a dark skin makes the core hotter rather than cooler, whether the aluminium can be counted as structural at all, what happens in the cavity behind the skin when water gets in, why an aluminium skin is not a thermal break and where the condensation lands, what a profile class or a product classification transfers between markets and what it does not, and the decision line between a hybrid system and a thermal-break aluminium one.

Read Full Guide

VERIFIED INTERNATIONAL STOREFRONT

Source the systems covered in these guides from our Alibaba.com storefront

Each technical article is backed by a live, trade-assured product listing. Compare tiered wholesale pricing, MOQ breaks, factory photography and container loading data on our verified international storefront.

EXPORT LOGISTICS PROTOCOL

Engineered Packaging & Ocean Freight Protection

Architectural glass and precision aluminum frames require specialized transport protection. Every shipment is loaded in customized steel A-frames or solid fumigated crates.

01

CAD Shop Drawing Verification & Fastener Schedules

Every project receives customized shop elevation drawings, anchorage details, and glass structural deflection calculations before factory cutting begins.

02

Protective Multi-Layer Crating & EPE Corner Guards

Each unit is wrapped in protective PE shrink wrap, reinforced with thick EPE corner guards, and secured into heavy-duty solid fumigated timber crates.

03

3D Container Loading Simulation & Zero-Vibration Racks

Using specialized loading software, window units and steel A-frames are arranged for maximum 40HQ cube utilization with zero transit surface abrasion.

04

Direct Port Dispatch via Dalian, Qingdao & Tianjin

Direct container trucking to international container terminals with full export customs clearance, bill of lading documentation, and marine insurance.

START YOUR OVERSEAS PROJECT

Have a Window Schedule Ready for Quotation?

Send your architectural floor plans, window schedule or CAD elevations to receive factory-direct pricing, 3D container packing calculation, and technical compliance review within 24–48 hours.

Send Project Drawings
Request a QuoteSend Drawings