Dalian Oppgate Glass Windows & Doors Co., Ltd. · Exporting WorldwideVerified Alibaba Storefront

ENGINEERING KNOWLEDGE HUB

Architectural Fenestration Guides & Insights

Authoritative engineering guides, material comparisons, compliance standards, and international procurement best practices written by the OPPGATE technical team.

PUBLISHED GUIDES

All 51 Technical Guides

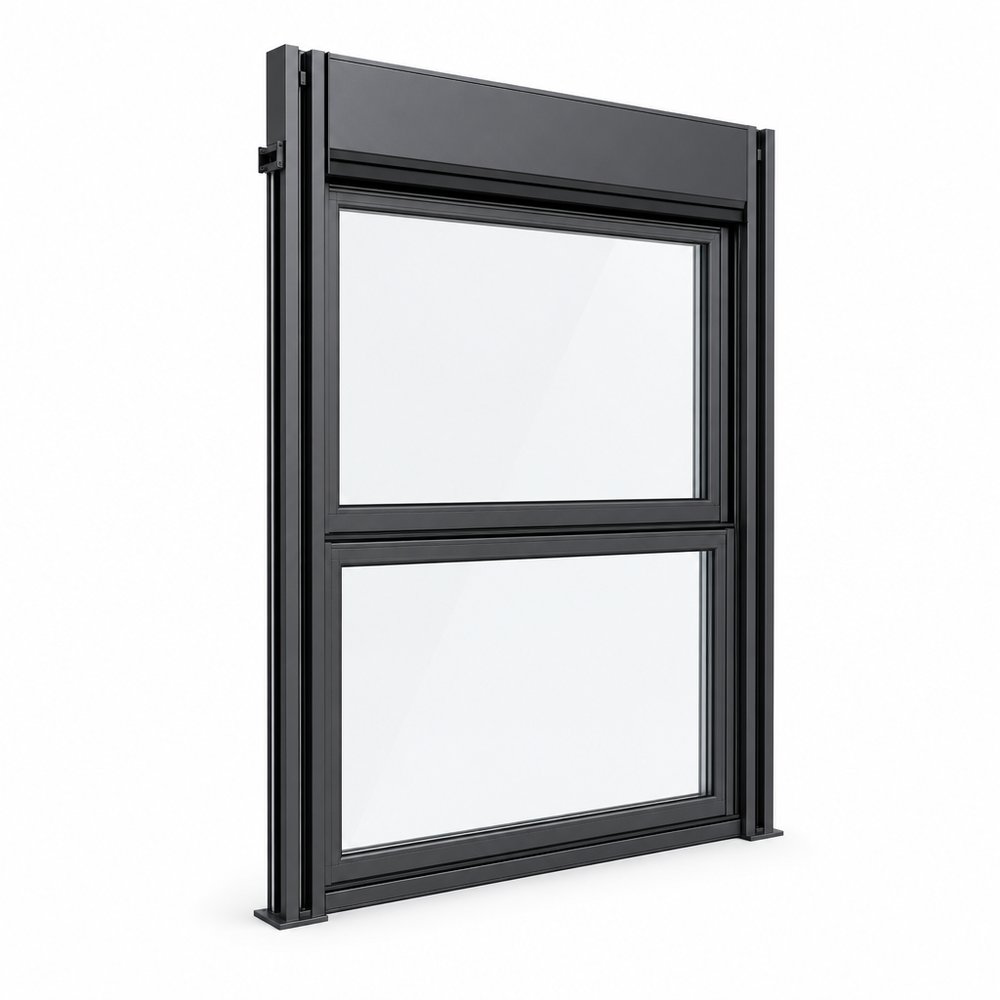
Studio product view of a black powder-coated vertical lifting window: a fixed glazed head section above a lower glazed sash running in side tracks, with the glazing bead line visible around both panes, a projecting head box and a flat sill railEngineering & Standards
12 min read November 2026

Glazing Rebate Detailing: Setting Blocks, Edge Clearance and the Drained Rebate That Decides How Long an Insulating Glass Unit Lasts

Most insulating glass failures are reported as glass failures and are nothing of the kind. The unit usually survives the glass, the coating and the spacer and is lost at the edge, in the fifteen millimetres that a glazing bead covers, after several seasons of water, heat and uneven loading that were designed into the rebate at drawing stage. This guide works through that zone in the order a fabricator actually builds it: the three clearances that get confused with each other, the setting blocks that carry the dead load and must not dam the drain, the difference between a sealed rebate, a drained one and a drained and ventilated one, bead retention under wind suction, sealant and gasket compatibility at the interface, how the detail changes between fixed, casement, sliding and vertical lifting windows, and the clauses and factory checks that decide whether any of it was executed.

Read Guide
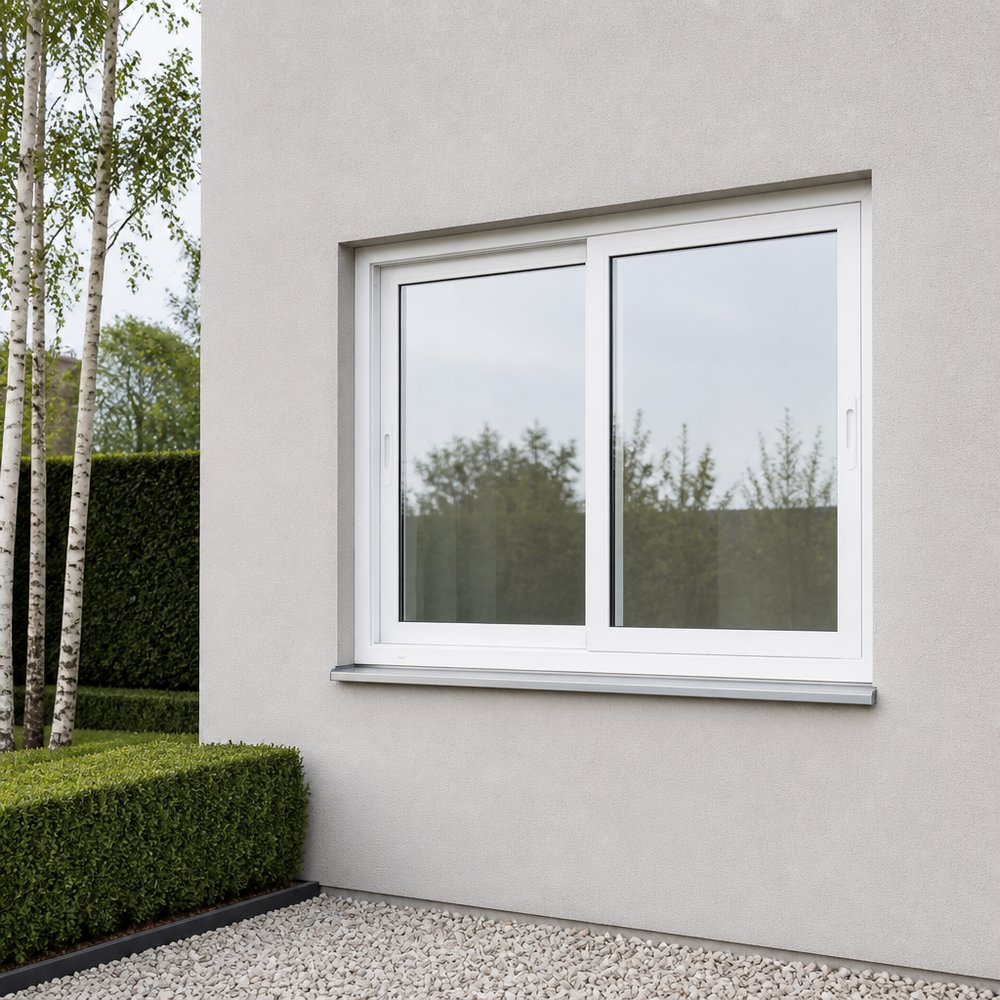
White uPVC horizontal sliding window with two sashes and slim white pulls at the meeting stiles, set into a light grey rendered wall above a projecting grey sill, with clipped hedging and birch trunks at the left edge and a pale gravel border belowEngineering & Standards
13 min read November 2026

Horizontal Sliding Windows: Sash Interlock, Brush Seals and the Drainage Path That Decides Air and Water Performance

A horizontal slider is the one common window type whose seal is never compressed. Nothing pulls the sash onto a gasket: the seal is a wiping contact that has to survive thousands of traversals, and everything that decides whether the unit passes an air and water test sits in three places - the brush or fin line, the overlap at the interlock, and the drainage route that carries water from the inner track to the outside. This guide works through those three, plus the two site variables that undo them: roller load and installation twist. It explains why a slot leak scales so badly with gap size, why the tolerance stack at the meeting stiles has to be smaller than the overlap, why the inner track needs a weir under the interlock rather than a hole in the frame, why a sash that sags opens the seal at the head before anyone notices, and what to write into a specification so that the unit delivered is the unit that was tested.

Read Guide

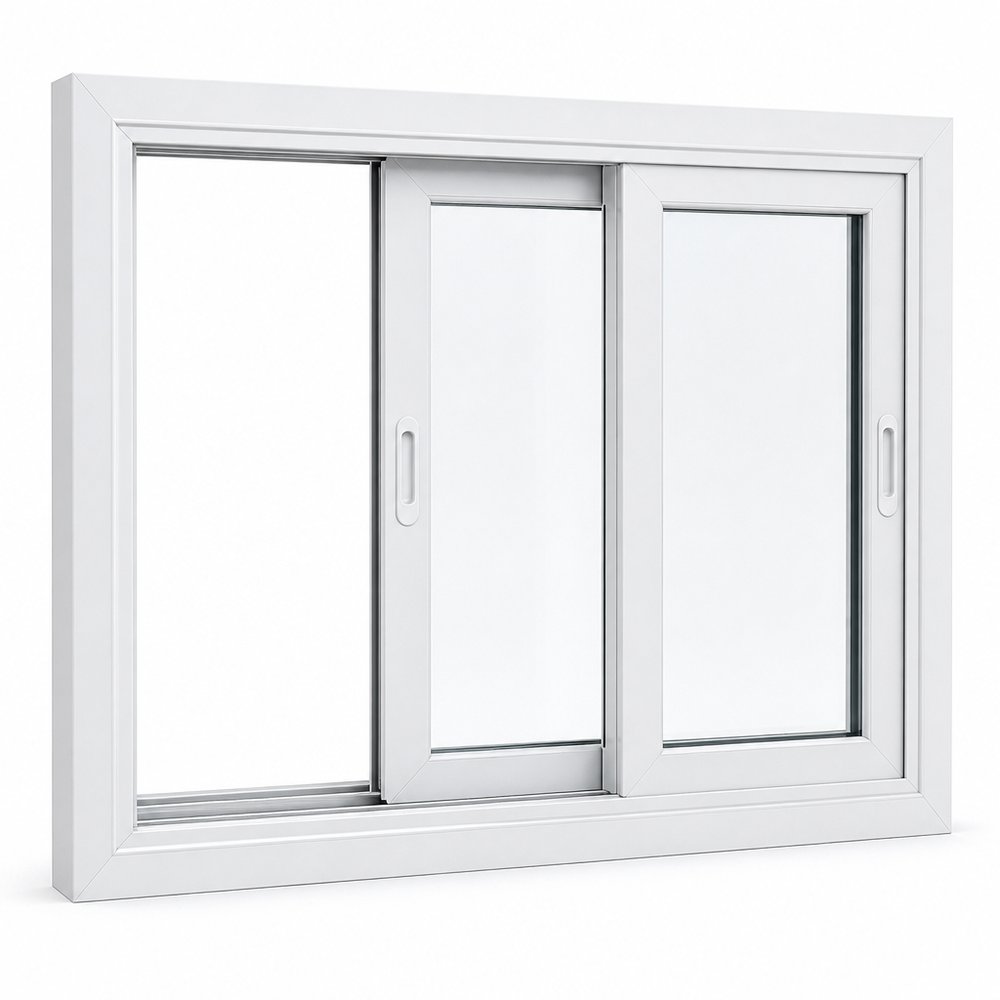
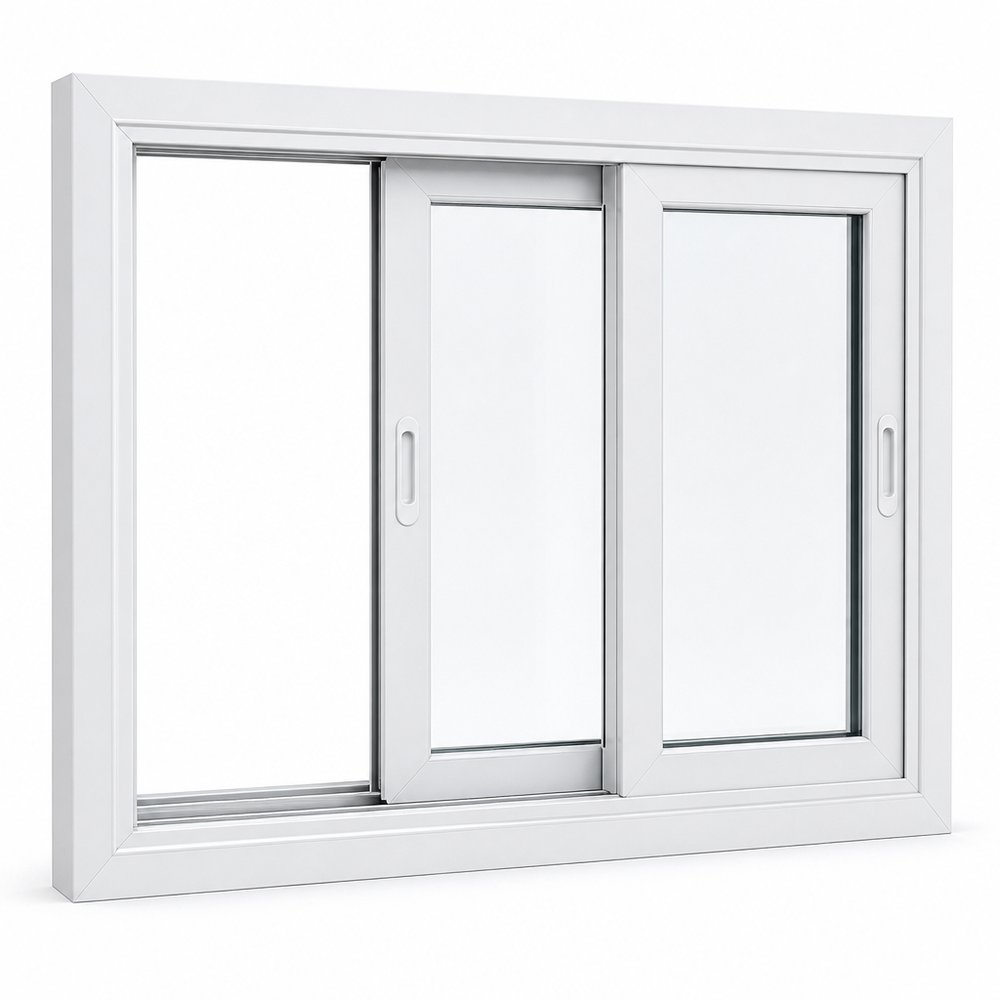
White uPVC sliding window with a white outer frame, one large fixed pane and two sliding sashes with recessed white pulls, shown against a plain white backgroundEngineering & Standards
14 min read November 2026

Embodied Carbon in Window and Door Specifications: Reading a Fenestration EPD, Normalising the Functional Unit and Comparing Aluminium, uPVC and Timber Without False Like-for-Like

A carbon figure has started appearing in fenestration schedules, and it is usually read the way a U-value is read: as a property of the product. It is not. An environmental product declaration describes a modelled scenario - a declared unit, a system boundary, a reference service life and a set of end-of-life assumptions - and two declarations that disagree on any of those cannot be subtracted from one another. This guide works through the part of the subject that decides whether a comparison means anything: the module map in EN 15804+A2 and what a window declaration does and does not include, why the declared unit and the frame-to-glass ratio make a small window look worse than a large one, where mass and carbon actually sit in aluminium, uPVC and timber systems, which factory decisions move the number inside a single system, the questions to put to a supplier and the answers that indicate a real declaration rather than a marketing figure, and the performance trades that embodied carbon cannot see.

Read Guide
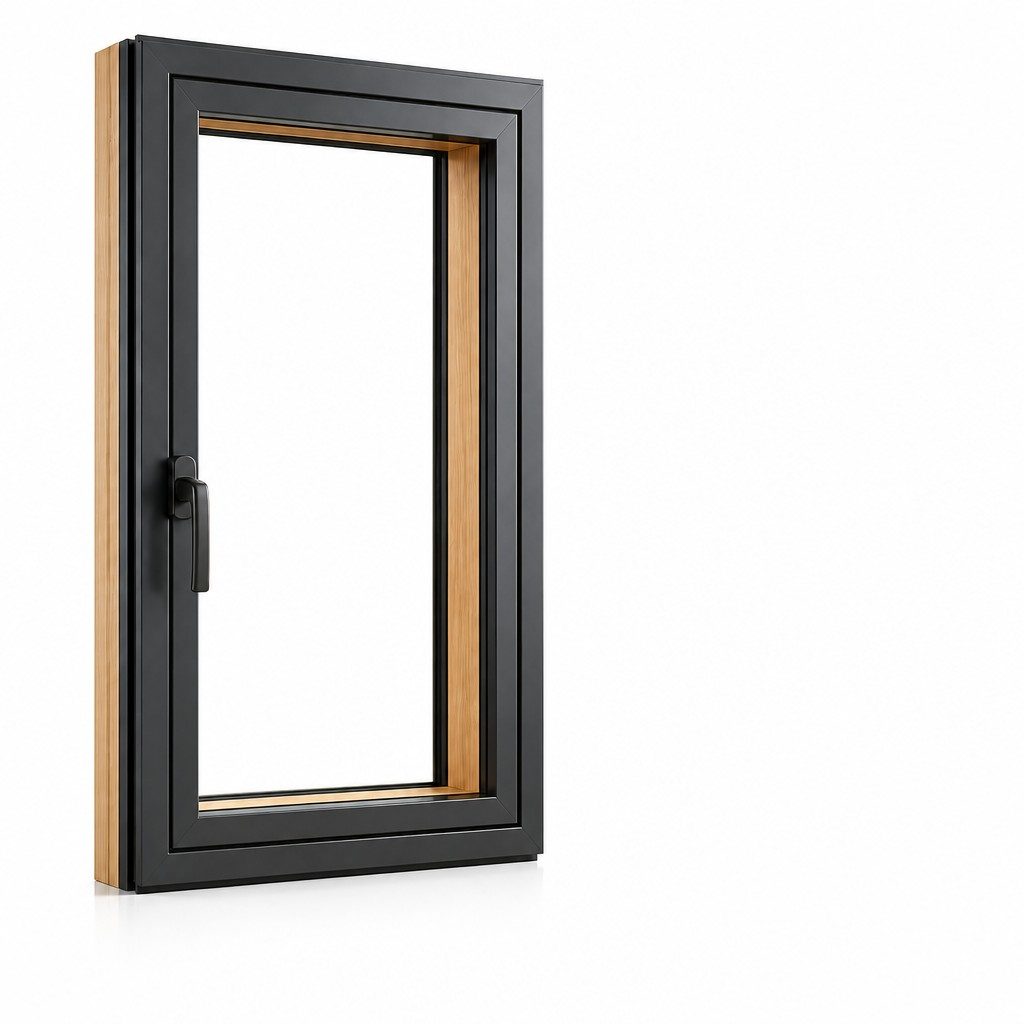
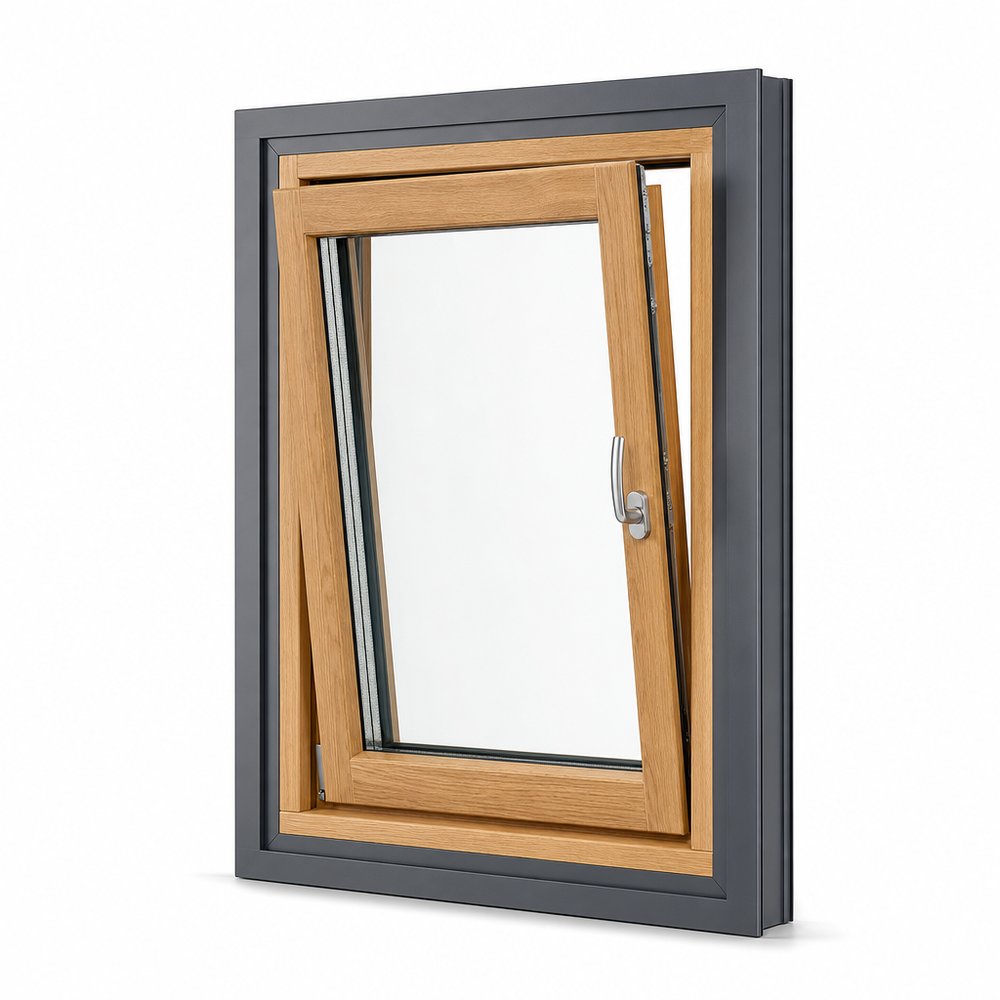
Black aluminium-clad timber window unit photographed against a plain white background from the interior side, showing a single inward-opening sash with an oak-coloured timber inner face, a slim black aluminium outer frame around it and a squared black lever handle on the left stileEngineering & Standards
14 min read November 2026

Casement, Tilt-and-Turn and Awning Windows: Sash Kinematics, Hardware Duty and the Clear Opening That Egress Actually Needs

An opening type is not a look. It is a set of decisions about where the sash weight goes, which way the seal is compressed, where water is allowed to stand, what the unit does in the open position rather than the closed one, and how much clear opening the occupant is left with. This guide compares side-hung casements, tilt-and-turn sashes and awning or top-hung sashes on those terms: the cantilever and friction-stay problem of a projecting sash, the two kinematic modes and the handle sequence behind a tilt-and-turn, the rain argument for an awning and the open-sash wind load that comes with it, the difference between geometric free area and usable ventilation, why egress is measured from the sash rather than the frame and why no product standard certifies it, how hinge adjustment and espagnolette keeps decide whether the seal still works in year eight, and a specification checklist that closes the handing, restrictor and single-action ambiguities before the order is placed.

Read Guide
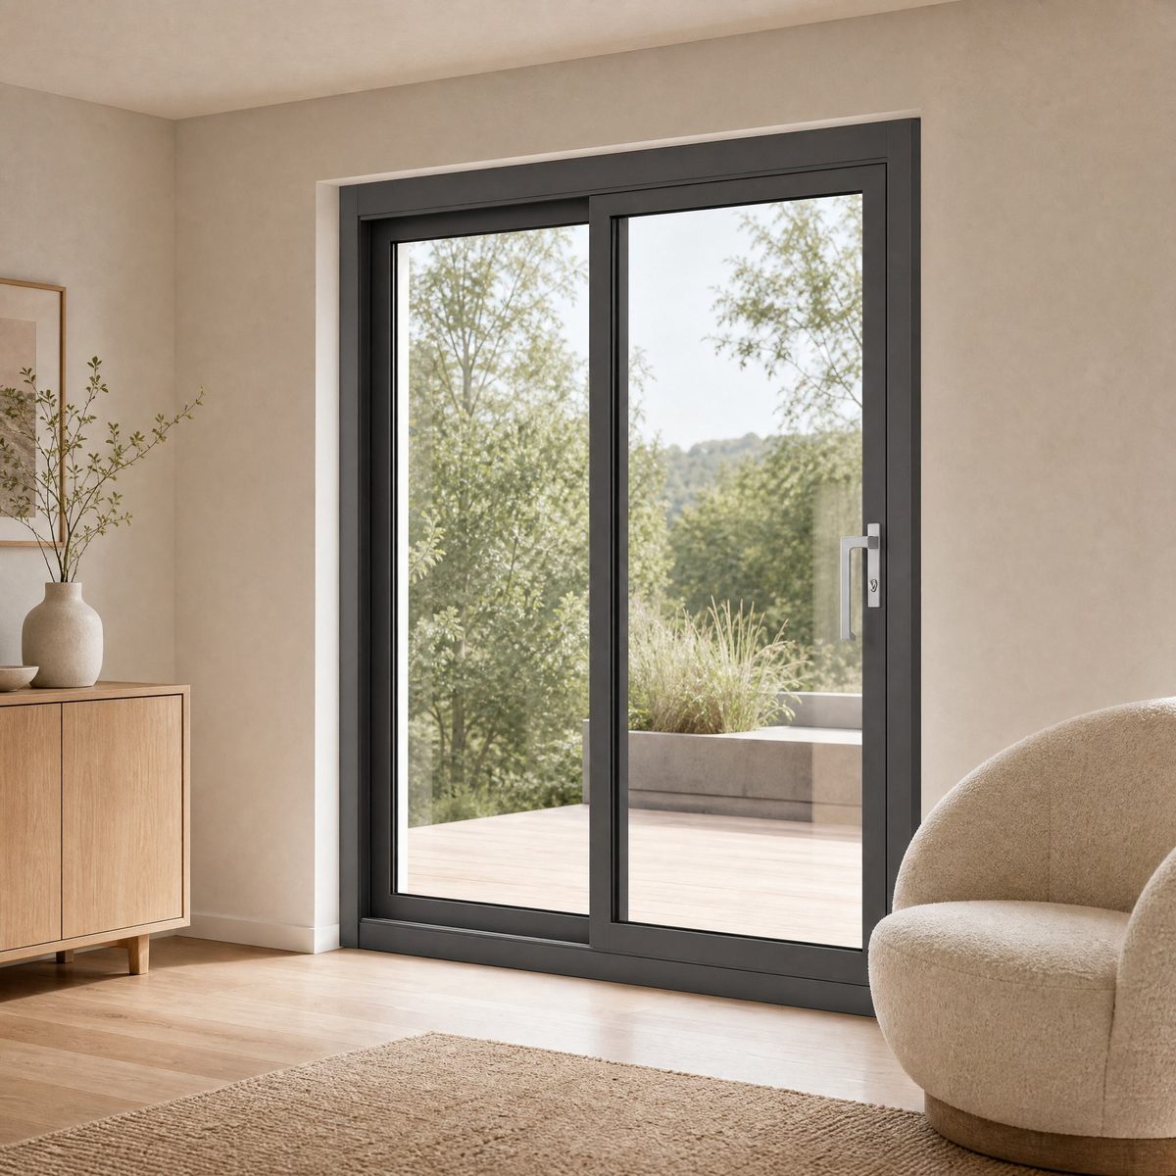
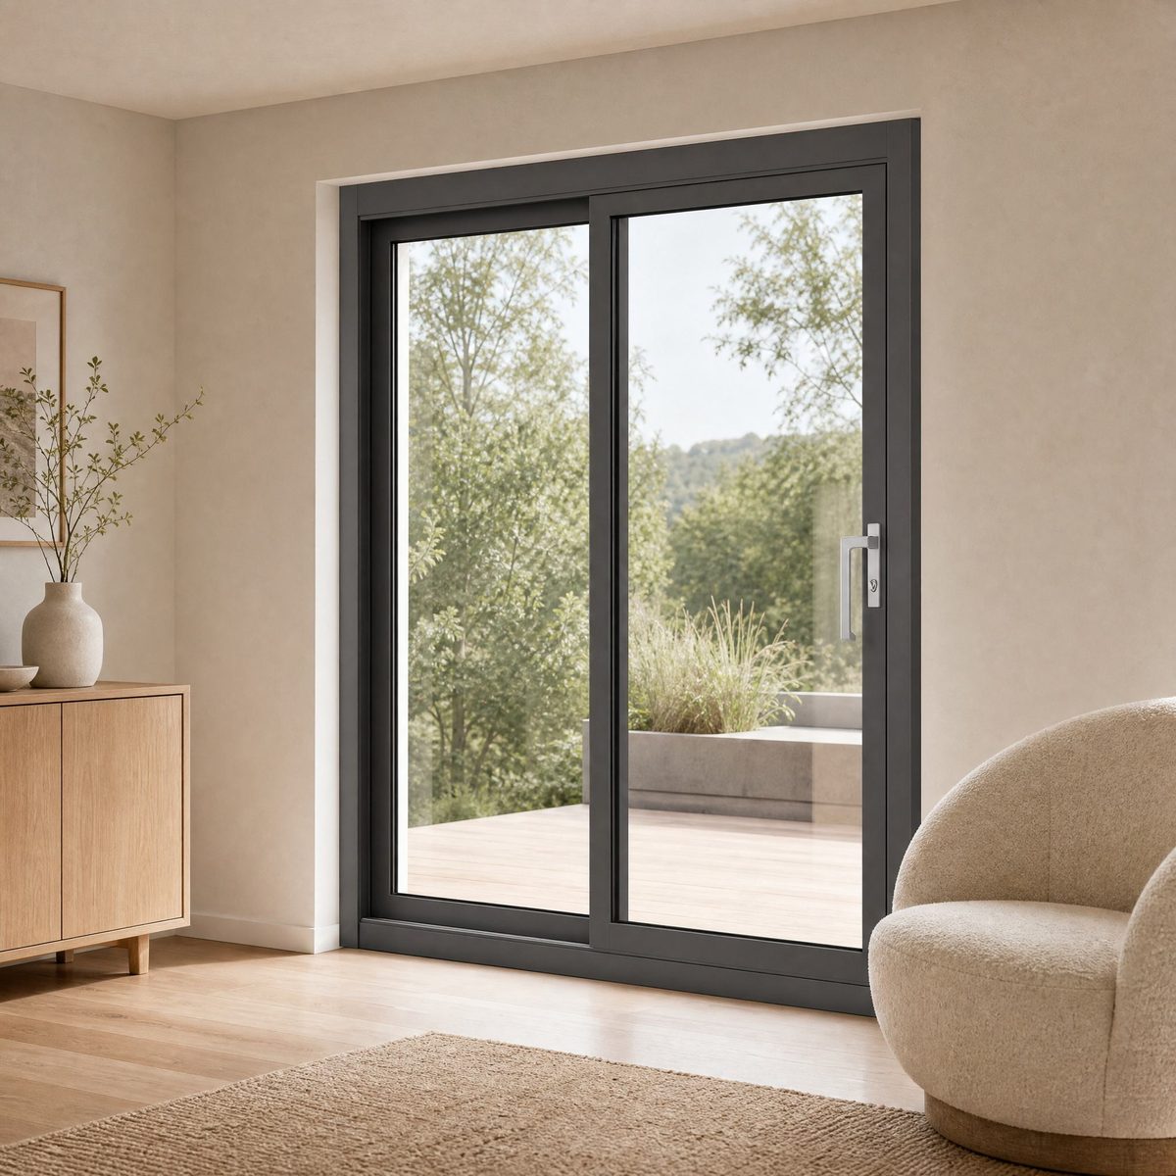
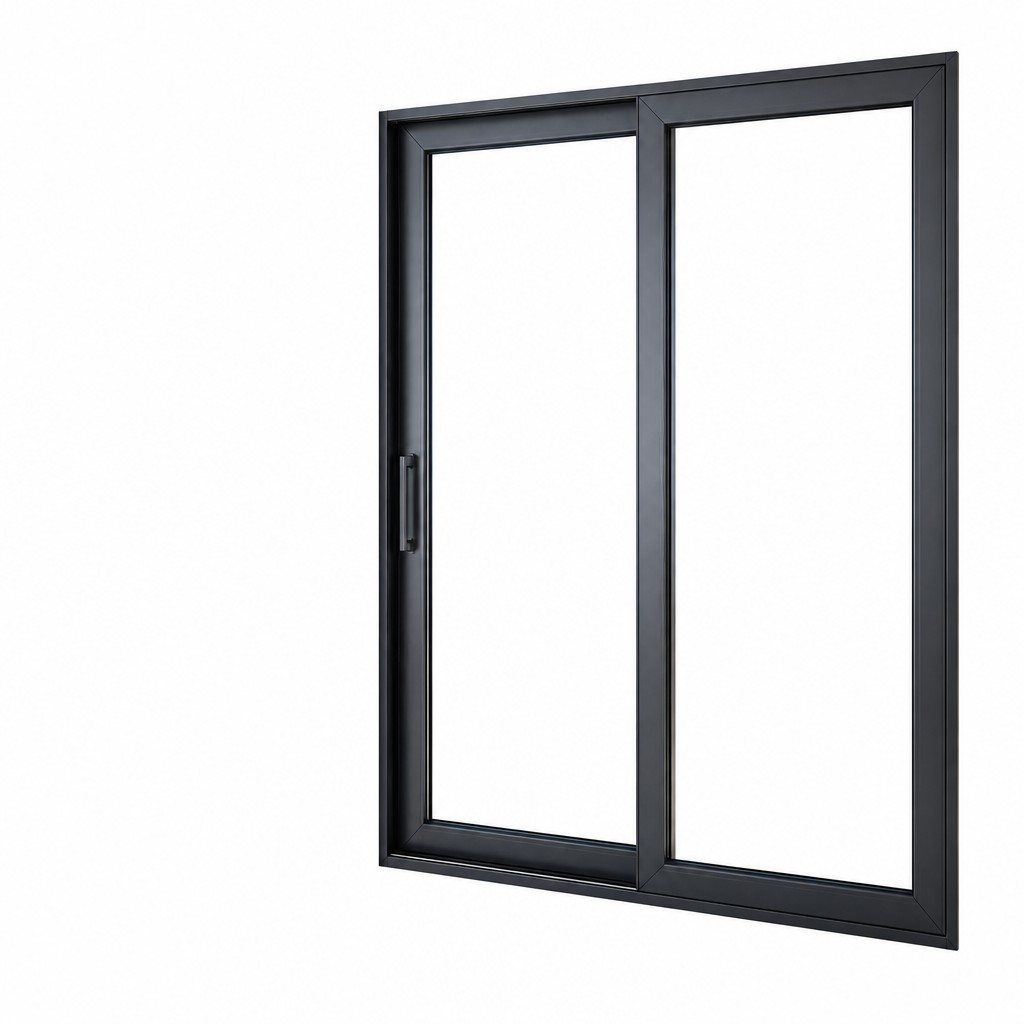
Dark grey aluminium two-panel sliding door set into a plastered wall opening and seen from a neutral interior, with the slim mitred outer frame surround visible at the head and both jambsEngineering & Standards
12 min read November 2026

Frame Corner Joints in Aluminium Windows and Doors: Crimping, Cleating and the Corner That Decides Water Tightness

Every window and door frame is four or more mitred members that have to behave as one closed loop, and the corner is where that promise is either kept or lost. This guide treats the corner as an engineered joint rather than a fabrication detail: how a crimped cleat, a screw-port cleat and a mechanical corner block each transfer load, why crimping is only as good as the wall thickness and mitre accuracy it is given, how the gasket and the corner seal have to turn the corner without closing the drainage path, what sash weight and wind pressure reversal do to the joint over a service life, which failure modes appear on site months after handover, and what a buyer or consultant can actually inspect in the factory before the container is loaded, with the scope of the relevant product and profile standards stated honestly.

Read Guide
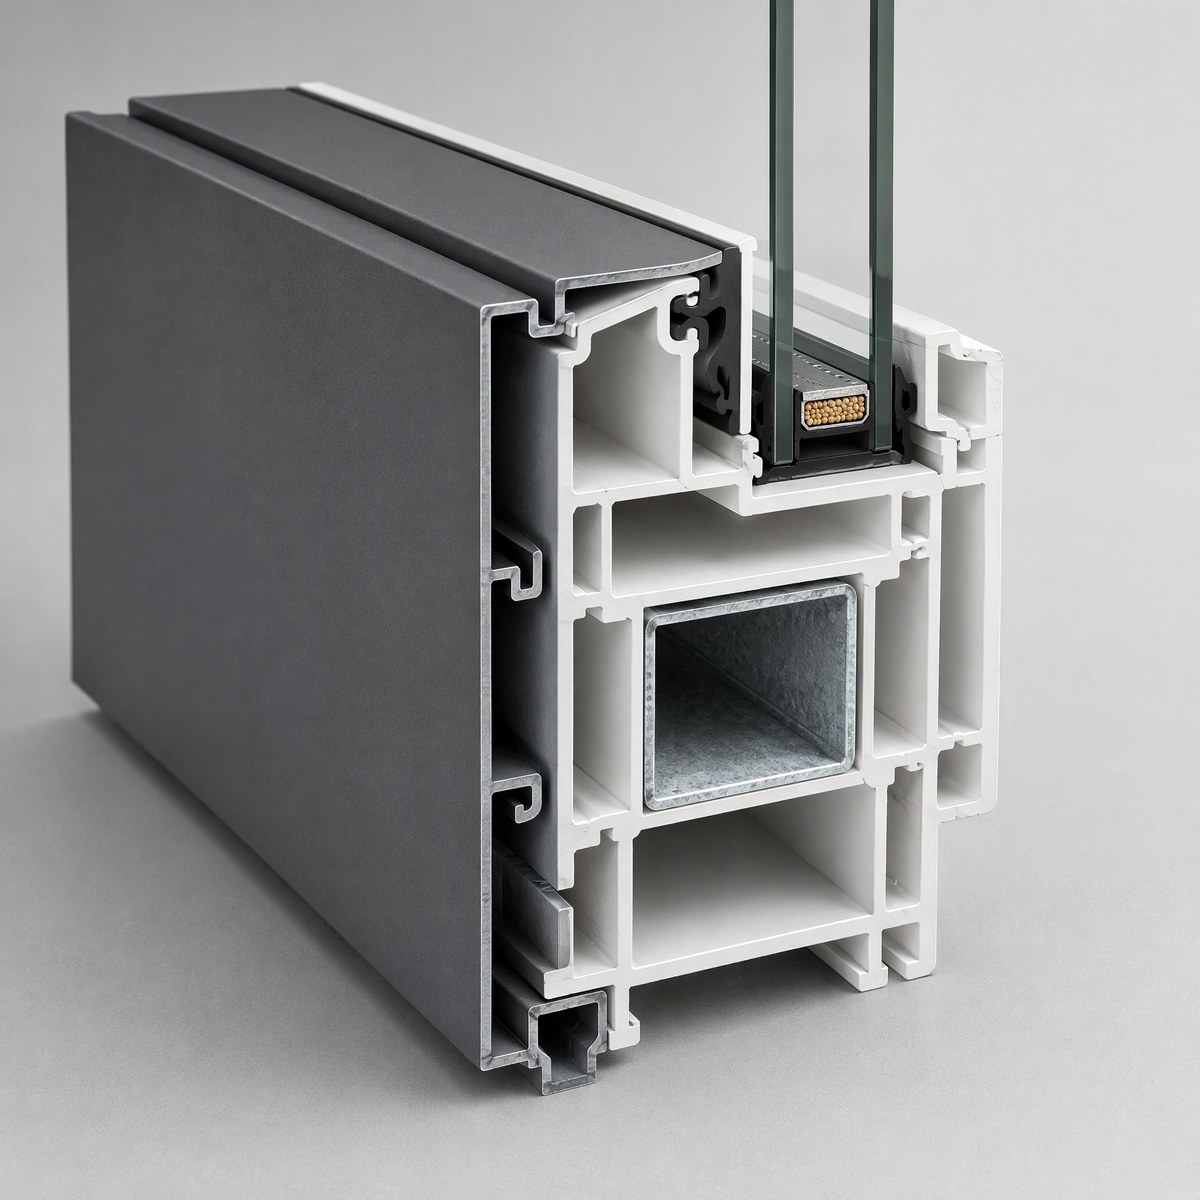
Cutaway illustration of a hybrid window profile: a dark grey extruded aluminium skin on the exterior face hooked over a white multi-chamber uPVC core, a galvanised steel reinforcement box in the central chamber, a black EPDM gasket and a double-glazed unit with warm-edge spacer in the glazing rebateMaterial Comparisons
13 min read November 2026

Aluminium-Clad and Co-Extruded uPVC Windows: Where the Two Materials Meet, and Why That Interface Decides the Whole Specification

A hybrid window puts an aluminium skin on a uPVC core to solve two problems at once - dark frames that stay straight in sun, and a U-value that a low-rise residential budget can still afford - and most of the risk in the product sits in the joint between the two materials rather than in either one of them. This guide works through that interface: how co-extrusion differs from mechanical cladding and why the difference matters in a quotation, what a 40 K swing does to two materials that move at three times different rates, why a dark skin makes the core hotter rather than cooler, whether the aluminium can be counted as structural at all, what happens in the cavity behind the skin when water gets in, why an aluminium skin is not a thermal break and where the condensation lands, what a profile class or a product classification transfers between markets and what it does not, and the decision line between a hybrid system and a thermal-break aluminium one.

Read Guide
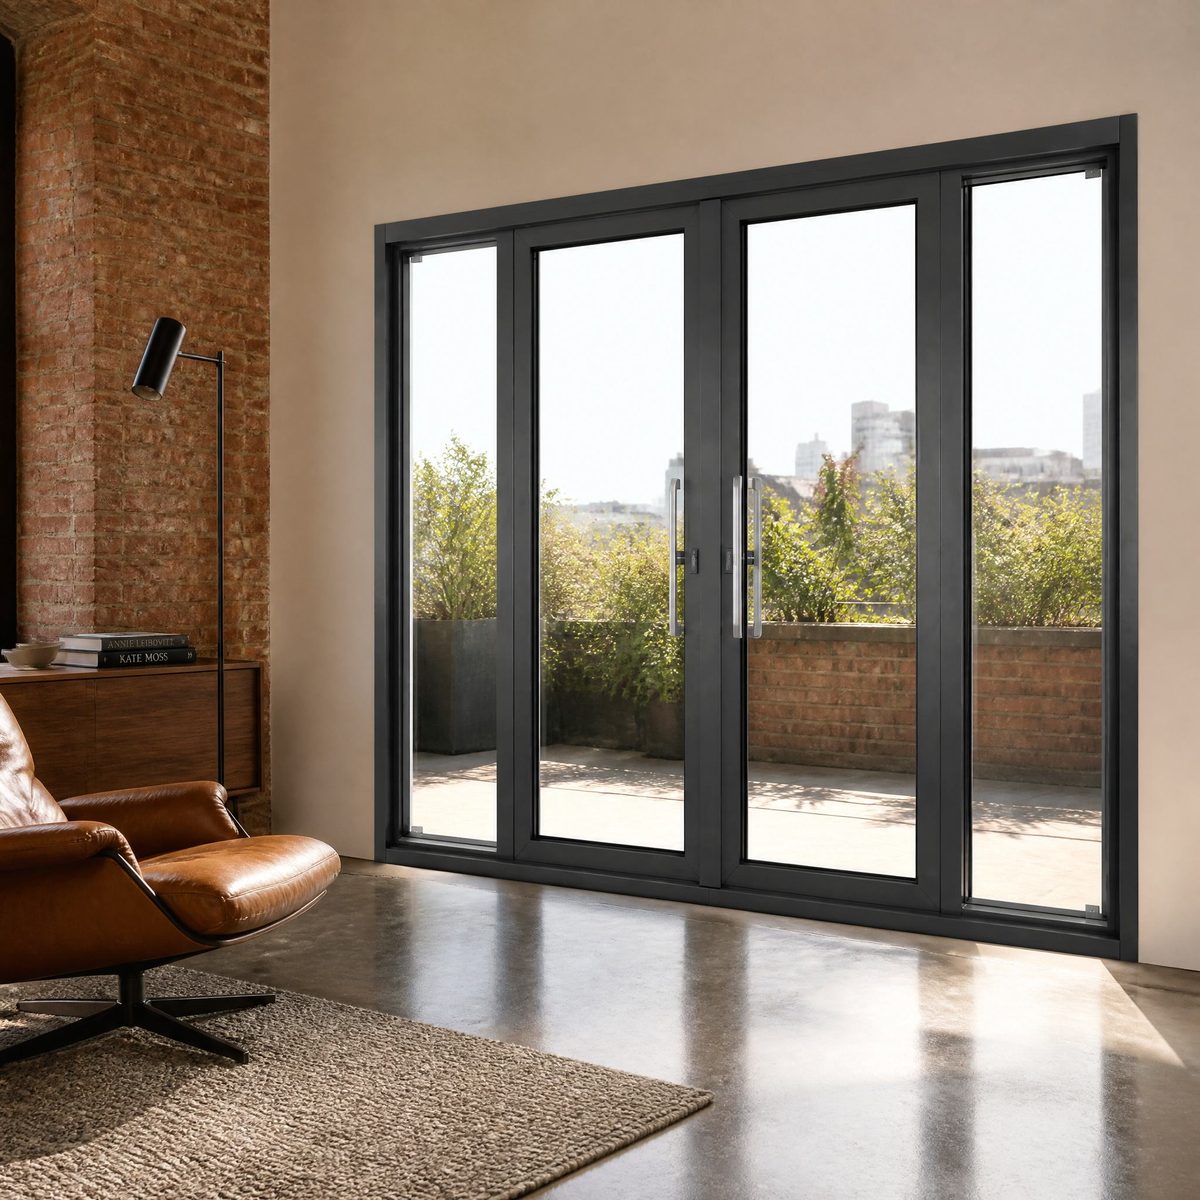
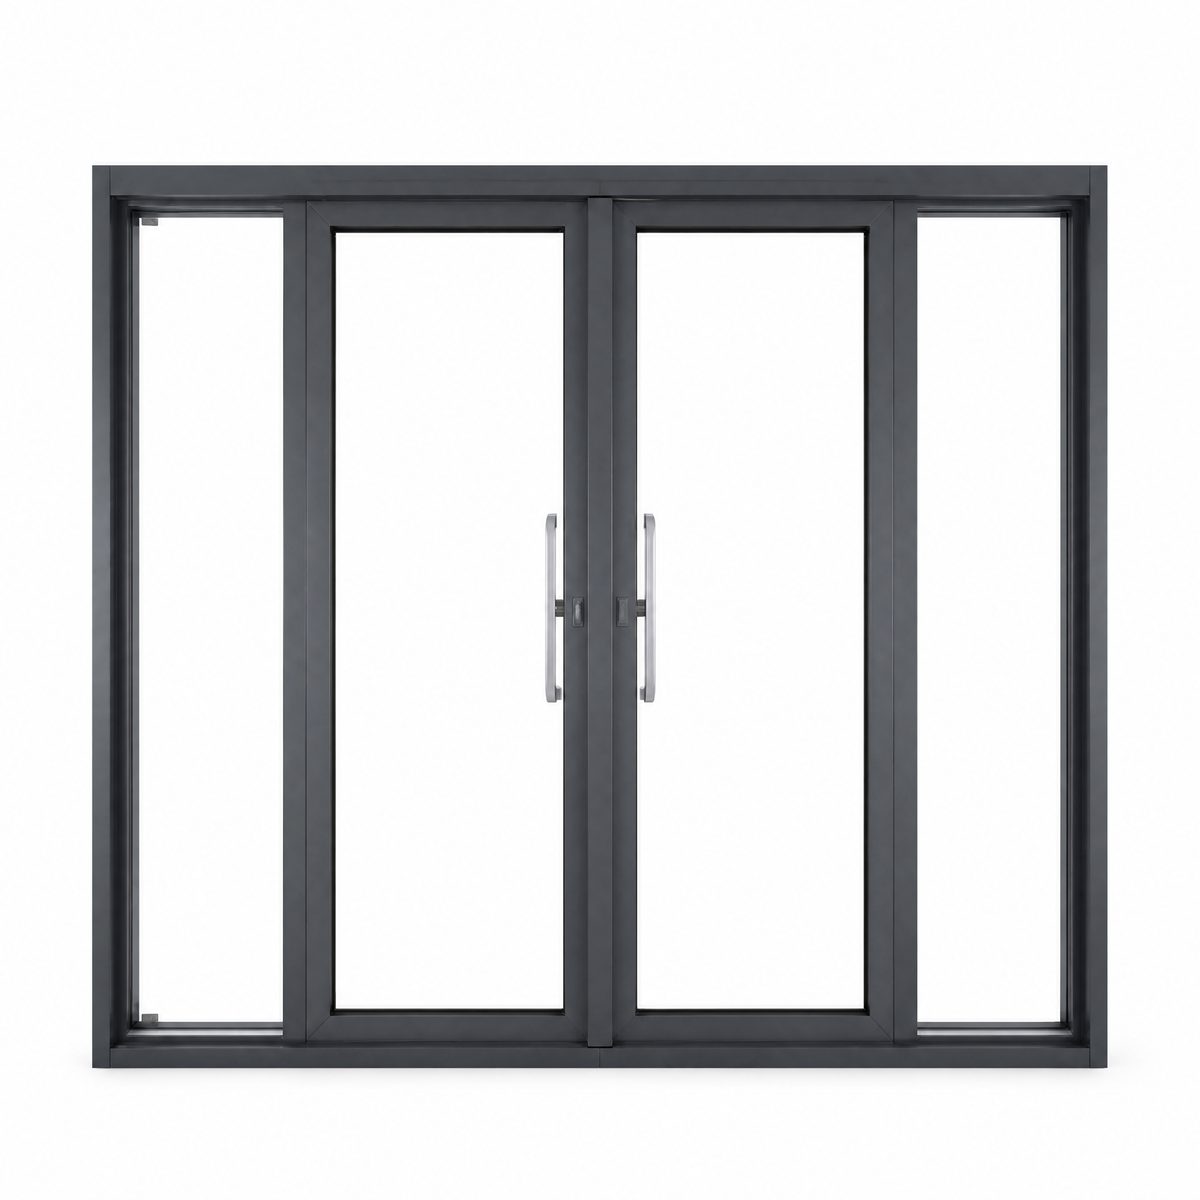
Interior view of a wide dark grey aluminium four-panel glazed door set, the two central leaves fitted with vertical bar handles, opening onto a raised terrace with planters, low brick parapet and city skyline beyond, polished concrete floor and a tan leather lounge chair in the foregroundCommercial Systems
14 min read November 2026

Folding Door Systems for Wide Openings: Panel Kinematics, Track Load Path and the Seal Geometry That Decides Whether the Set Still Works in Year Five

A folding door is the only element in a fenestration package that changes geometry in service, and almost every failure associated with the type follows from that. This guide sets out the mechanism rather than the marketing: how the panel chain carries load toward its anchor, why panel count, panel width and the stack zone have to be resolved together instead of from a catalogue, what separates a top-hung set from a bottom-rolled one and which project facts decide between them, how panel weight becomes a hinge moment and why the leading edge drops in year three, why a folding door has two sealing regimes and only one of them is ever tested, how the bottom track behaves as a drainage channel, what the head, jambs and corner post must provide, the size beyond which another system is the better answer, and the schedule fields and site checks that separate a set that latches in year five from one that does not.

Read Guide
Interior view of a two-leaf dark grey aluminium sliding door with full-height clear glass, a flush bottom track, a vertical bar handle on the right leaf, light timber flooring and a cream boucle armchair beside the openingGlazing & Efficiency
12 min read November 2026

Sizing Glass for Wind Load: Load Duration, IGU Load Sharing and the Thickness Decision Behind a Specification

Almost every glazing schedule records a thickness but not the reasoning that produced it, which is why the same pane is re-used on a taller building, a corner zone or a different frame with no re-check. This guide follows the load path from design pressure to pane: how the wind action is derived and which zone it applies to, what ASTM E1300 and EN 16612 each require as input and what they deliberately leave out, why load sharing between the two lites of a sealed unit is a short-duration assumption rather than a constant, how laminate interlayer stiffness changes with time and temperature, why the frame, edge work and cover depth decide whether the calculation survives installation, and the fields that belong in a glass schedule before any drawing is issued.

Read Guide
Front elevation studio product photograph of a dark grey powder-coated aluminium four-panel sliding door on a white background, with a fixed glazed pane at each end, two central sliding leaves carrying vertical bar pull handles and a slim flush bottom track railEngineering & Standards
13 min read November 2026

Fixing and Movement in Installed Windows and Doors: Thermal Expansion, Slab Deflection and the Over-Constrained Frame That Cracks at the Corner

A window is a stiff fabricated box anchored to a structure that deflects, creeps and expands, and most installation failures come from that interface rather than from the product. This guide sets out the three movements every elevation has to resolve, the expansion arithmetic that decides how much clearance a run actually needs, why a frame needs one fixed point and a set of sliding ones instead of a uniform field of anchors, how slab deflection and inter-storey drift are detailed without turning the frame into a structural link between floors, the corner-crack failure mode that follows an over-constrained frame packed solid at the sill, the order of operations for packers, setting blocks, drainage and sealant joints, the site records worth keeping before the opening is closed, and the specification clauses that put anchorage design and its calculations with the party actually responsible for it.

Read Guide
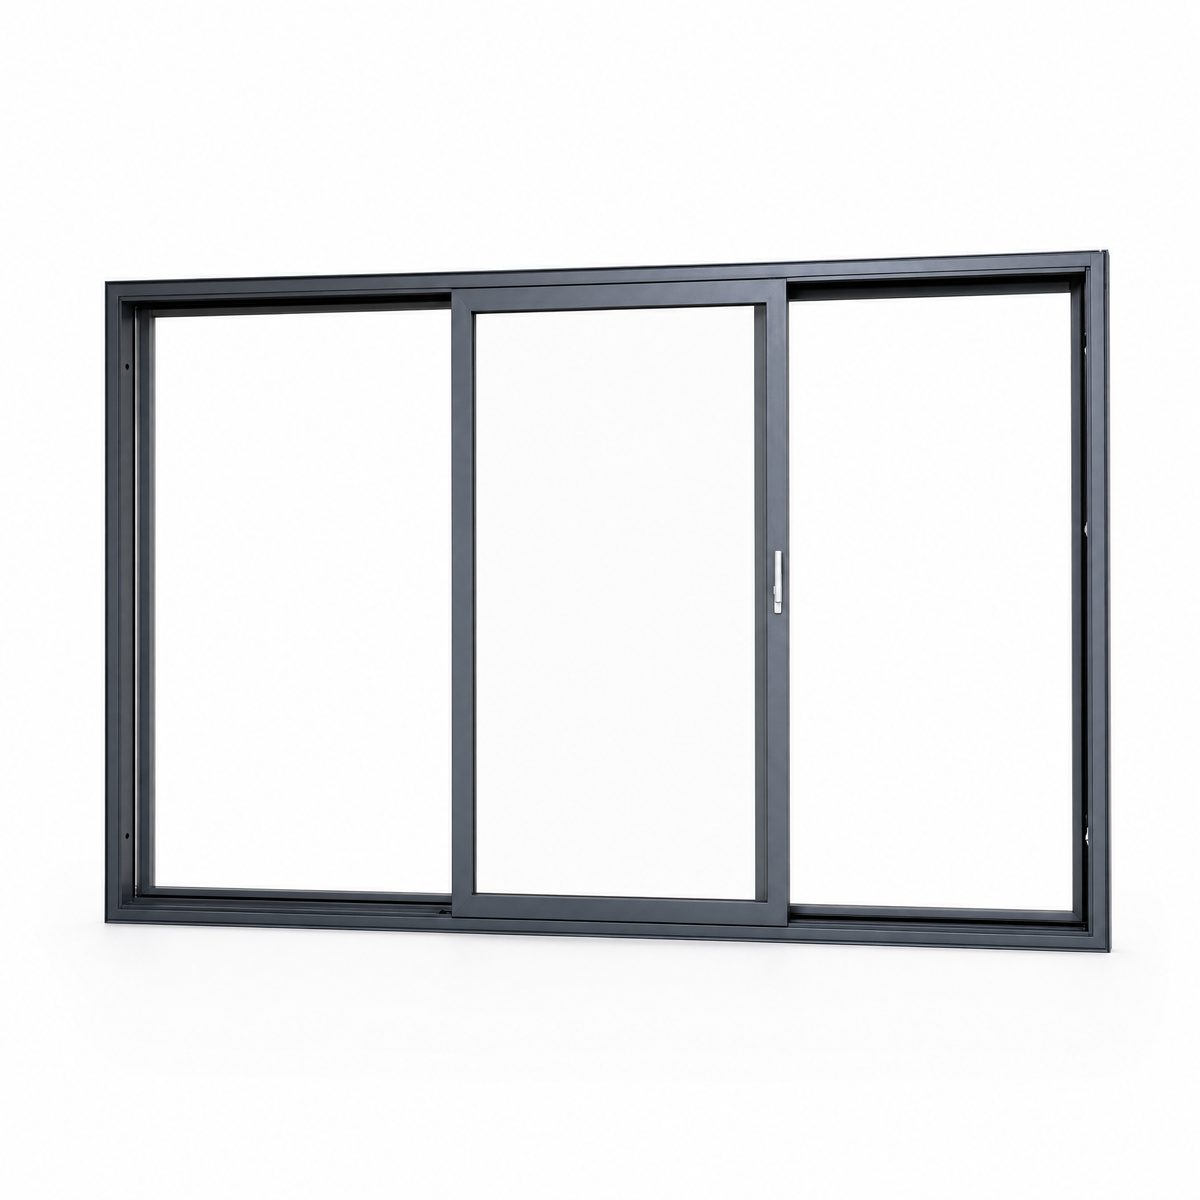
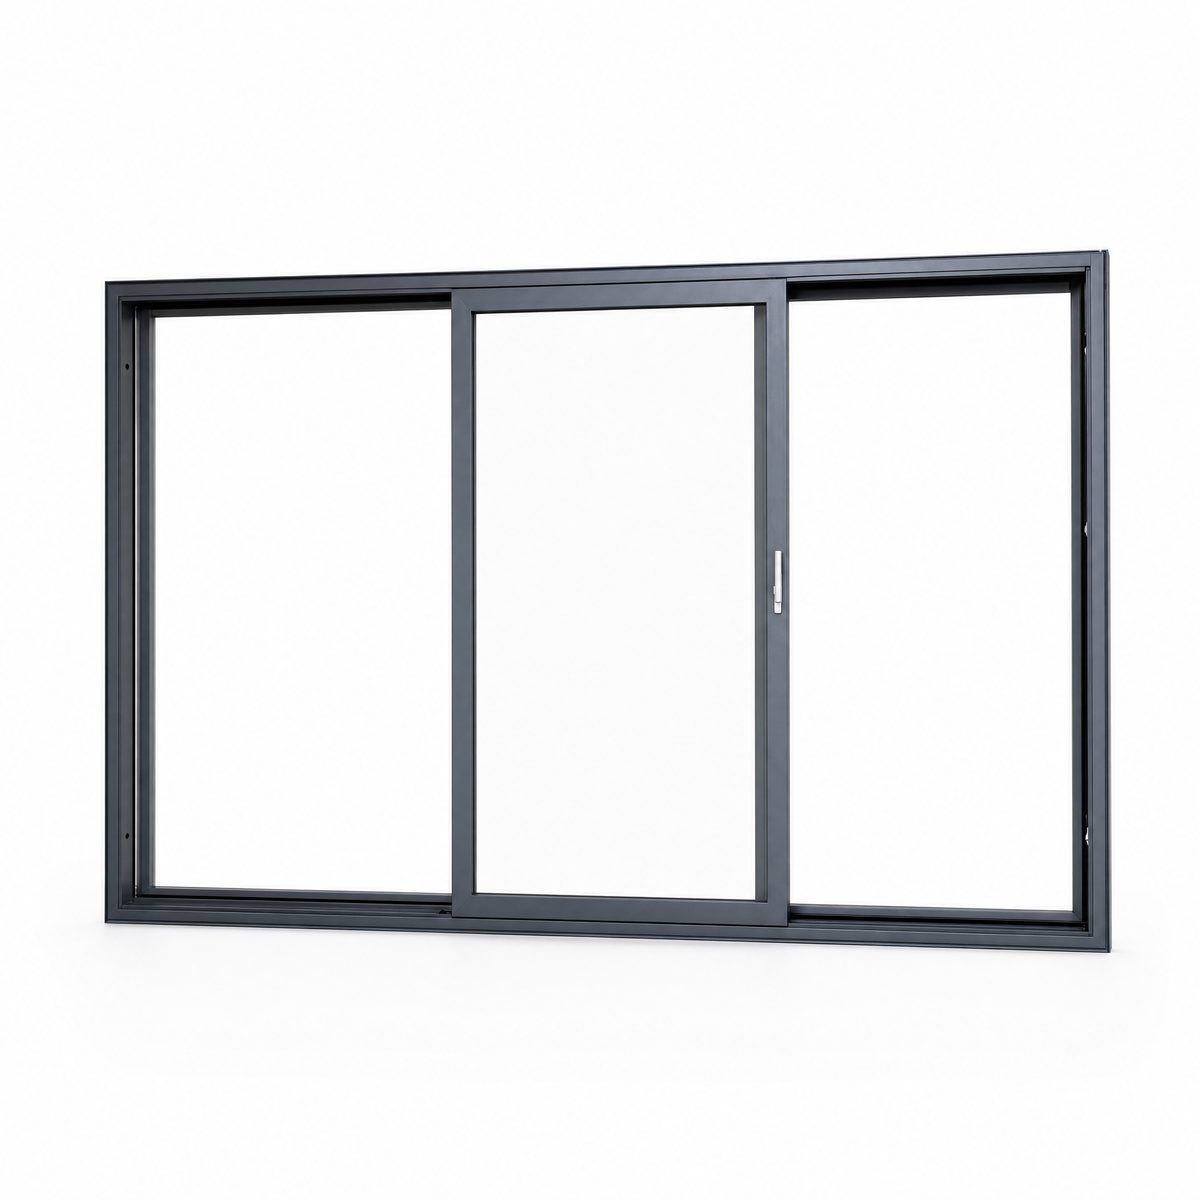
Studio product photograph of a dark grey powder-coated aluminium three-panel sliding window against a plain white background, with a fixed pane at each end flanking the central sliding sash, a flush low-profile track sill, slim vertical pull handle and mitred corner jointsProcurement & Logistics
14 min read November 2026

Reading a Fenestration Quotation Line by Line: Unit Basis, Cost Anatomy and the Clauses That Move the Price After Award

A quotation is read as a price and behaves as a scope document, which is why two bids for the same schedule can differ by half without either being dishonest. This guide sets out how to rebuild a fenestration quotation into something comparable: which measured basis a rate actually uses and how much the frame deduction changes it, where the cost really sits between extrusion, glass and hardware, the line items that are never priced per square metre such as moulds, MOQ and sample units, why a glass make-up is simultaneously a price and a performance variable, how packing volume and the Incoterm decide who owns the risk and the cost, which post-award clauses move the number after the order is placed, and the normalisation sheet and written questions that turn a bid comparison into an engineering decision.

Read Guide
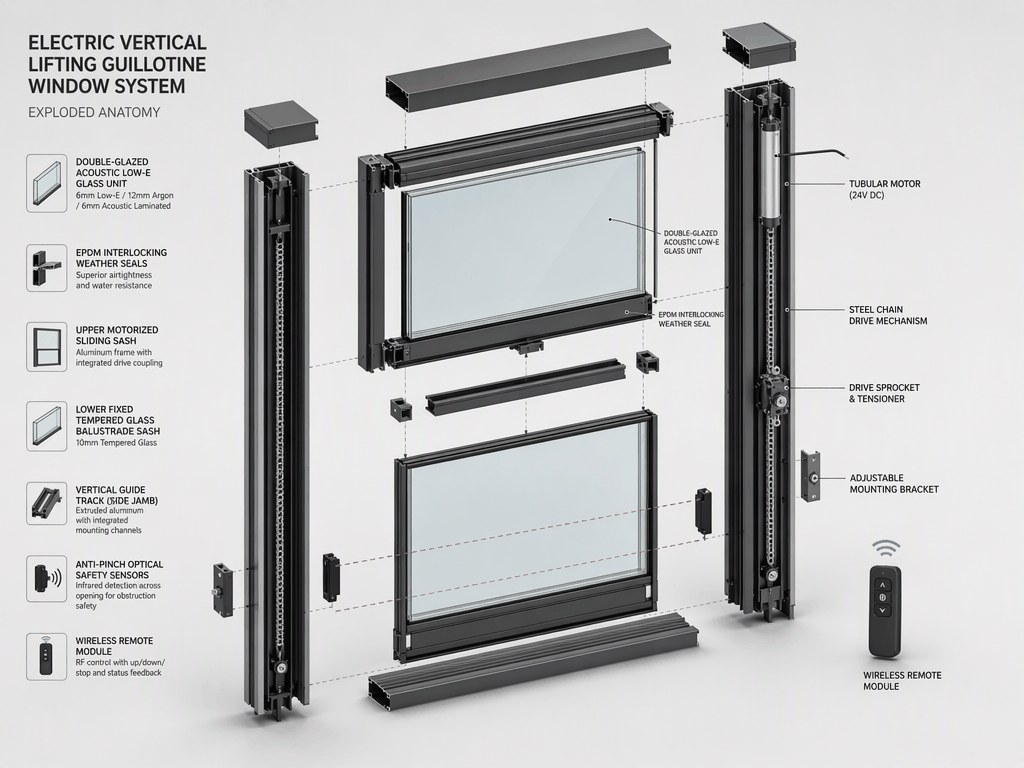
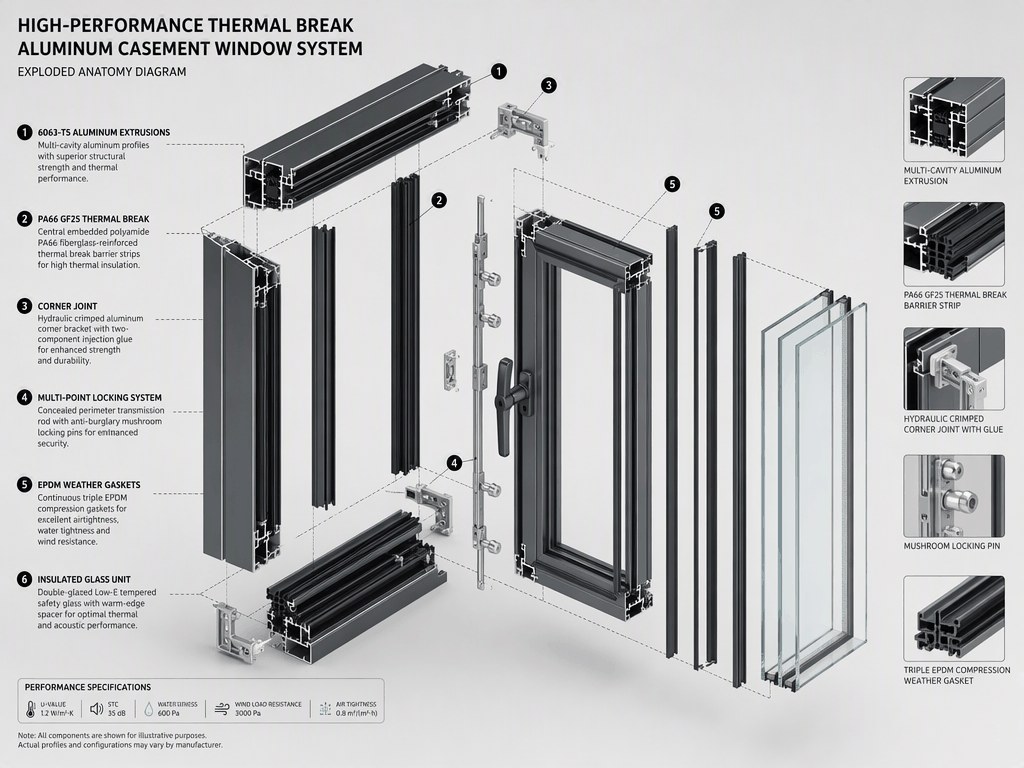
Technical exploded diagram of a thermal break aluminium casement window showing the 6063-T5 extrusion sections, a PA66 GF25 polyamide barrier strip, hydraulic crimped corner joint, concealed multi-point lock rod and triple EPDM compression gaskets separated along an assembly axisMaterial Comparisons
12 min read November 2026

Aluminium Extrusion Quality in Window and Door Systems: Alloy Grade, Temper, Wall Thickness and the Tolerances Buyers Never Check

The glass in a window can be upgraded after the contract is signed. The extrusion cannot. It arrives as an irreversible decision about alloy, temper, wall thickness, tolerance and thermal barrier construction, and every downstream property of the finished unit sits on top of it. This guide sets out what 6060 and 6063 actually differ by, where the T5 and T6 tempers belong and where they do not, why a tenth of a millimetre of wall changes stiffness by a quarter, what the dimensional tolerances in EN 12020-2 do and do not cover, how a polyamide thermal barrier is crimped and what makes that joint fail, why a surface finish is a corrosion system rather than a colour, and the incoming inspection and purchase order clauses that let a buyer confirm all of it before the container leaves.

Read Guide

Low-angle photograph looking up at a cluster of dark glass-clad office towers against a pale overcast sky, with a lower glass-fronted pavilion in the foreground showing a bronze lattice soffit behind its framingCommercial Systems
13 min read October 2026

Structural Silicone Glazing on High-Rise Facades: Bite Geometry, Sealant Compatibility and the Adhesion Failures That Decide Service Life

Structural glazing replaces a mechanical retainer with a bonded joint, and everything that follows is decided by two dimensions and one interface. This guide sets out how four-sided structural silicone glazing differs from two-sided and from cosmetic bonding, how bite is calculated from design pressure and allowable stress, why the aluminium finish rather than the sealant is often the weakest link, which loads the bond should carry and which it should not, how glass selection and edge work are tied to the joint, what frame stiffness does to a bonded bead, how factory bonding and adhesion tests are verified batch by batch, and the checklist that separates a designed facade from a bonded one.

Read Guide
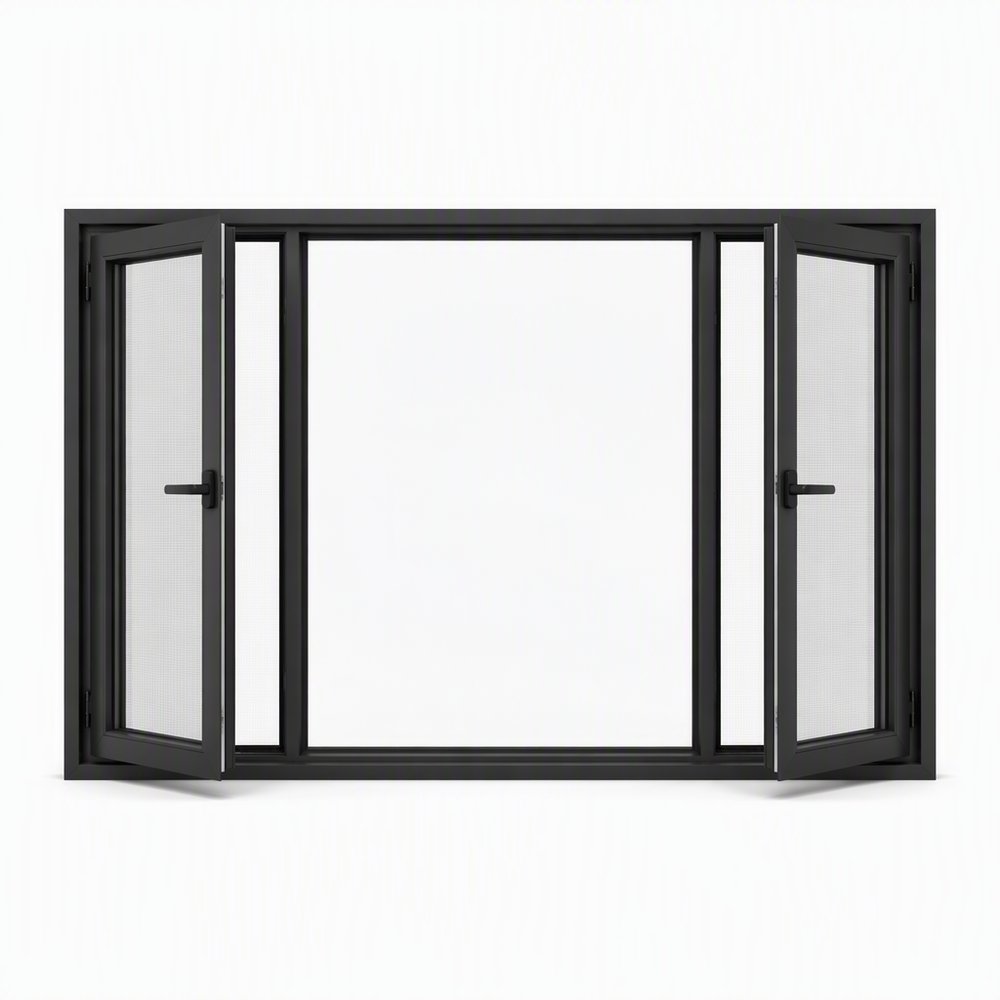
Studio photograph of a dark anthracite aluminium casement window on a plain white background, showing a large fixed centre pane flanked by two outward-opening sashes fitted with fine insect mesh, slim black sightlines and mitred frame cornersGlazing & Efficiency
14 min read October 2026

Passive House Windows for Central European Projects: U-Value Arithmetic, Installation Psi-Values and What a Component Certificate Really Confirms

A low-energy window is bought as a component and judged on site as a junction, and the gap between those two facts is where most projects lose the performance they paid for. This guide works through the arithmetic behind a window U-value under EN ISO 10077-1 and EN ISO 10077-2, the reference size and glazing build that a component certificate is actually issued against, the depth and weight consequences of a triple unit, the installation thermal bridge that is calculated to EN ISO 10211 per detail rather than per product, airtightness as a contractual sequence problem, summer comfort under DIN 4108-2, and the document set that separates a verified component from a specification claim.

Read Guide

Black powder-coated aluminium two-panel sliding window photographed against a plain white studio background, with a slim vertical pull handle on the left sliding sash, a fixed pane to the right and sharply mitred frame cornersEngineering & Standards
12 min read October 2026

Security-Rated Windows and Doors: EN 1627 Resistance Classes, PAS 24 and the Coordination Behind the Label

A security class is the one fenestration performance that a burglar tests in minutes rather than a laboratory tests over weeks, and it is the one most often lost between the test report and the site. This guide sets out what EN 1627 resistance classes actually measure, how EN 1628, EN 1629 and EN 1630 exercise an element, where laminated glazing and frame anchoring decide the outcome, why hardware and cylinders are the usual weak link, what PAS 24 and Approved Document Q require in the UK, and how a buyer verifies that the delivered element matches the tested one.

Read Guide
Contemporary two-storey house photographed at dusk, with a black-framed glazed box extension of floor-to-ceiling ribbon windows and a corner opening lit from inside, a mature gum tree in front and a dark timber-clad upper volume behindCommercial Systems
11 min read October 2026

Coupled Window Walls and Ribbon Glazing: Mullion, Transom and Joint Engineering for Long Runs

A run of four coupled windows with transoms above is sold as one opening but behaves as a small structural system, and most of its failures are load-path or movement failures rather than glazing failures. This guide covers the engineering that decides whether a long run stays true: mullion deflection against wind, transom capacity for the glass stacked above it, expansion and structural movement at each coupling, drainage continuity across panel joints, the choice between clamped and structural sealant glazing, and how far a test report actually extends over a coupled assembly.

Read Guide

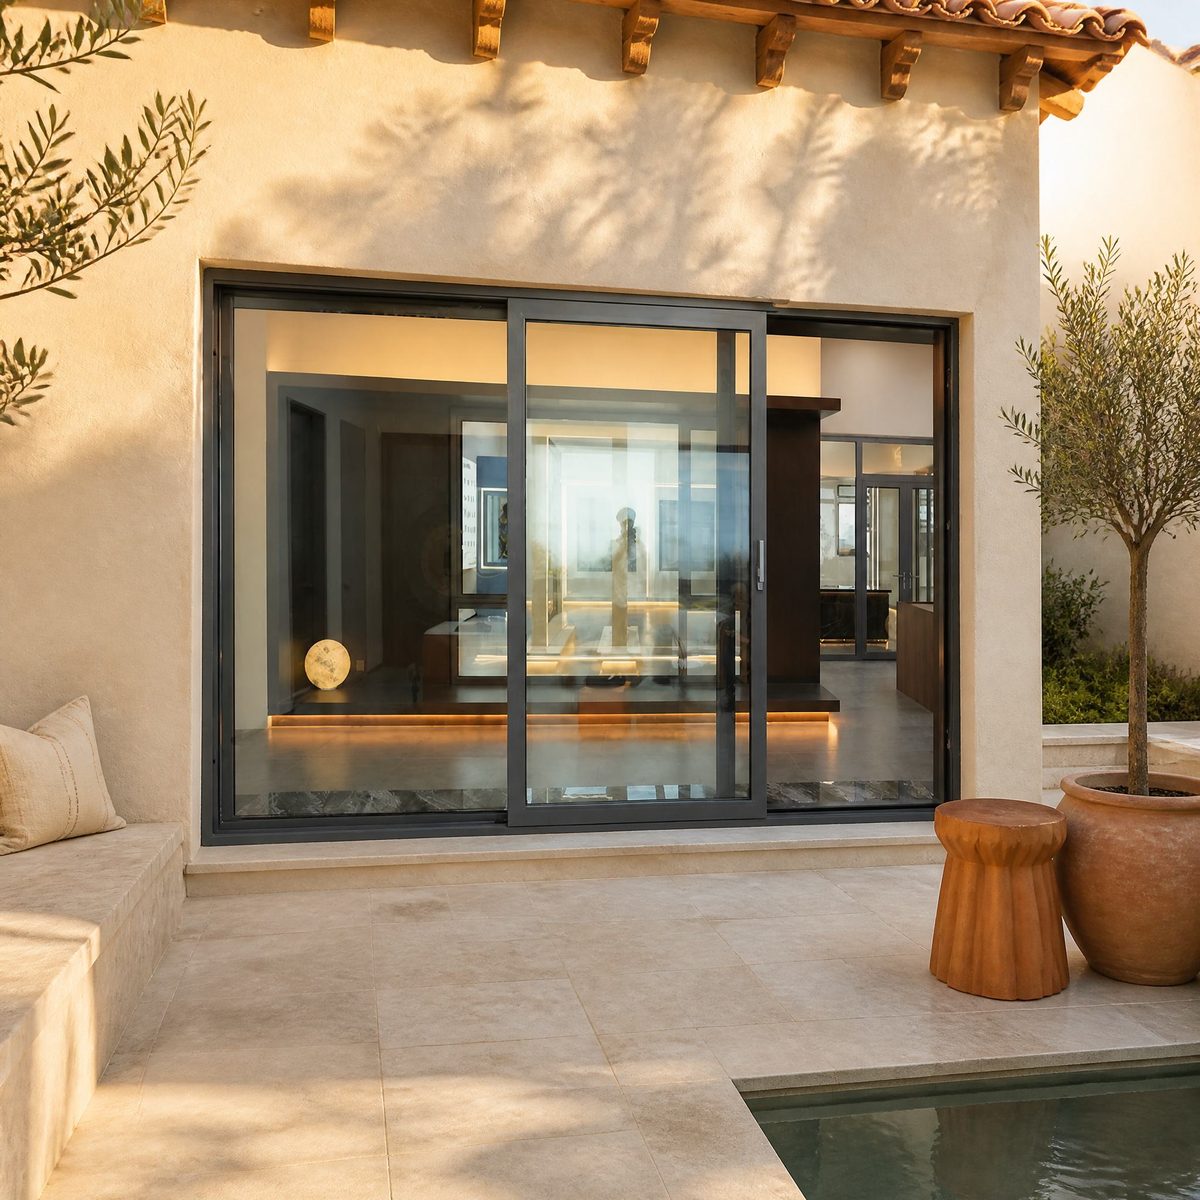
Black slim-profile aluminium sliding door with a narrow central interlock, set into the cream rendered wall of a Mediterranean-style villa and opening onto a limestone terrace with a shallow pool and a potted olive treeMaterial Comparisons
9 min read October 2026

Window and Door Weatherseal Gaskets Compared: EPDM, Silicone and TPE Under Compression Set, UV and Coastal Exposure

The gasket is the cheapest item on a window schedule and the only component that has to seal air, shed water and recover its shape for decades. This guide compares dense and sponge EPDM, silicone and thermoplastic elastomers on the properties that decide performance rather than price, explains how compression set and groove geometry cause most leaks, and sets out a gasket clause a buyer can actually verify at goods-in.

Read Guide
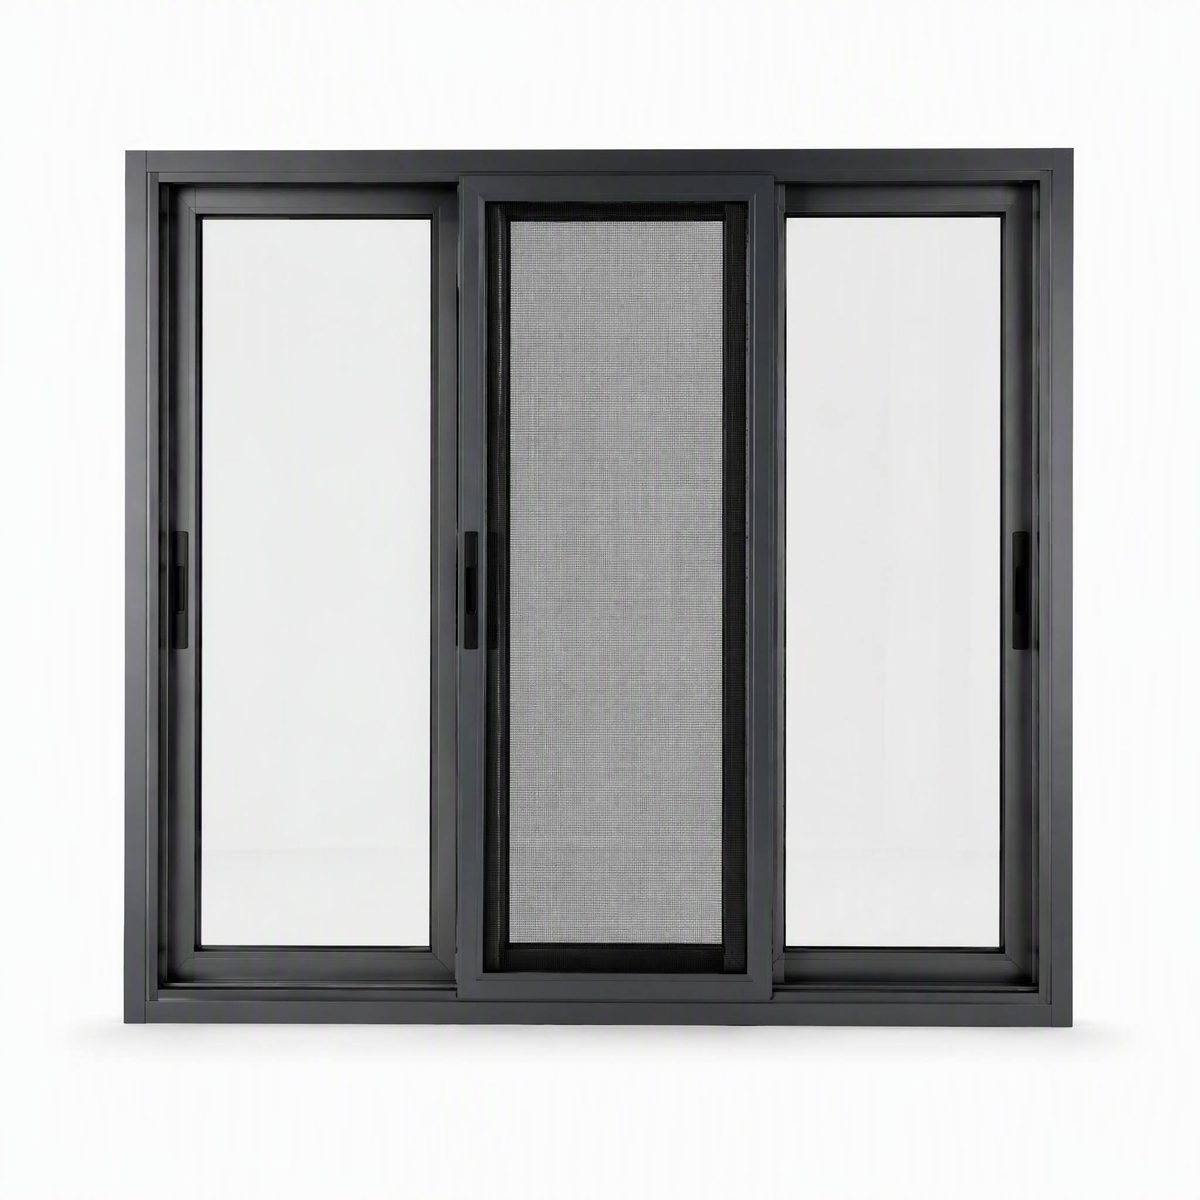
Low-angle view of a completed apartment block with deep projecting concrete balconies, black steel balcony balustrades and white-framed aluminium balcony doors set into dark blue and ochre rendered facadesEngineering & Standards
13 min read October 2026

Bimetallic Corrosion in Aluminium Window and Door Assemblies: Fixings, Isolation and the Site Trades That Undo the Detail

Most early durability claims on aluminium fenestration are blamed on the coating, but the damage usually starts at a joint where two dissimilar metals meet under a film of chloride-laden water. This guide explains the galvanic cell inside a typical opening, why a stainless screw in an aluminium profile is the worst possible geometry, how ISO 9223 site categories should drive material selection, and what to write into a specification so the detail survives the facade trades.
Read Guide
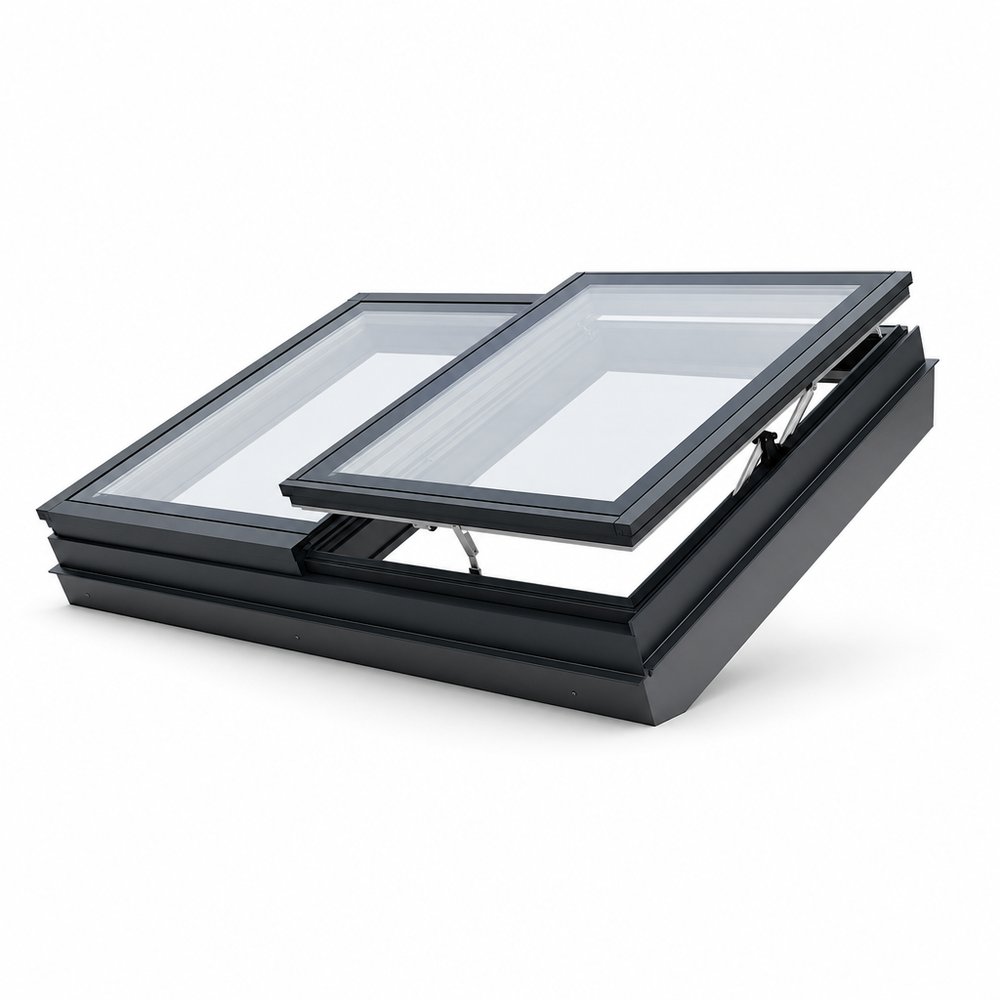
Two black-framed aluminium roof skylights mounted side by side on a flat white roof, the nearer sash raised on a pair of electric actuators above a stepped aluminium upstand, with sealed glass units set into the framesEngineering & Standards
12 min read October 2026

Heat-Soaked Toughened Glass for Overhead and Structural Glazing: Nickel Sulphide Inclusions, EN 14179-1 and the Limits of the Test

A toughened pane that shatters months after handover is usually not a fixing fault but a nickel sulphide inclusion releasing stored energy. This guide explains the mechanism, what EN 14179-1 heat soaking does and does not guarantee, and how to write the requirement into a glass schedule so it survives procurement.

Read Guide
Slim-framed dark aluminium glazed screens forming the enclosure of an elevated terrace, with the dome and spire of St Paul's Cathedral and the City of London skyline seen through the glass at duskEngineering & Standards
11 min read October 2026

Specifying Windows and Doors for UK Projects: BS 6375-1 Exposure Categories, Approved Document L U-Values and CE/UKCA Marking

A specification-level guide to the United Kingdom fenestration package: how BS 6375-1 derives an exposure category from the building's location and geometry, how the three weathertightness classifications are tested and expressed, what Approved Document L sets as limiting U-values for new and existing dwellings, why Approved Document Q makes security a legal requirement rather than a preference, which other approved documents reach a window schedule, and how the marking position in Great Britain has settled after the 2025 amendment to the construction products regulations.

Read Guide
Full-size black-framed aluminium sample window with a fixed centre light and two opening sashes mounted in a white sample wall, with the glazing reflecting the room behind the cameraEngineering & Standards
10 min read October 2026

Specifying Windows for Canadian Projects: CSA A440S1 Design Loads, NAFS Performance Grades & Cold-Climate Detailing

A specification-level guide to Canadian fenestration requirements: how the Canadian Supplement sets design wind pressure and driving rain wind pressure by location, how NAFS performance classes and performance grades differ, what Canadian air, water and operating force ratings add over the American tables, how energy performance is reported, and how installation standards change between low-rise and high-exposure buildings.

Read Guide
Architectural sliding window detail showing warm-edge composite glass spacer integrationGlazing & Efficiency
10 min read September 2026

Warm-Edge Spacers vs Aluminium Box Spacers: Edge-of-Glass Performance, Condensation and Seal Life

The spacer is the smallest component in an insulating glass unit and the one that decides how the edge performs. This guide compares aluminium box, stainless steel and thermoplastic warm-edge construction, explains the seal system around them, and sets out what a glazing schedule should require beyond the phrase warm-edge.

Read Guide
Request a QuoteSend Drawings