

- British practice is organised around exposure rather than around product families: BS 6375-1 derives a category from the location, height, terrain and coastal proximity of each elevation, and the required classes for air permeability, watertightness and wind resistance follow from it.
- The three classifications are separate designations and are not interchangeable: BS EN 12207 classes for air, BS EN 12208 classes for water and BS EN 12210 classes for wind, each resting on a different test method and each standing on its own on the declaration of performance.
- Approved Document L draws a clear line between the notional dwelling target and the limiting U-value, and the two numbers are different, so a schedule that quotes only one of them does not demonstrate compliance for either new-build or replacement work.
- Security under Approved Document Q is a legal requirement in its own right and is not covered by a weathertightness certificate, so a product can pass every BS 6375-1 classification and still be rejected on a Part Q submittal.
- Following the Construction Products (Amendment) Regulations 2025, CE marking continues to be recognised for construction products placed on the Great Britain market with no fixed end date set, and UKCA marking remains available but is no longer mandatory.
1. Why a UK Fenestration Package Starts with Exposure, Not with a Product
The first decision on a United Kingdom fenestration package is not which system to buy. It is what the building's location and geometry demand of that system. British practice is unusual in how much of that answer it hands the specifier through a single document: BS 6375-1, the national application document that sits behind the European product standard for windows and external pedestrian doorsets. Rather than starting from a generic performance schedule, a UK project is expected to establish an exposure category for each elevation and then read the required classification for air permeability, watertightness and wind resistance out of that category.
The practical consequence for an overseas supplier is that a schedule cannot be priced from a catalogue. The same window, in the same size, in the same wall build-up, can be acceptable on one facade and unacceptable on another. A bungalow in a sheltered inland town will not be asked for the same watertightness class as a dwelling on an exposed coastline, and a window in a dormer on an isolated building high on a cliff will be asked for considerably more wind resistance than a ground-floor unit surrounded by other buildings. The exposure category is derived elevation by elevation, and it is derived before anything is quoted.
BS 6375-1 works this out from a basic wind speed for the location, then factors it for the building's height above sea level, its proximity to the coast, whether it sits in a built-up area, whether the ground slopes severely, whether the site is near the top of a hill or close to a cliff or escarpment, and whether nearby buildings funnel the wind. Each of those factors is a question a manufacturer cannot answer from a drawing set alone, which is why the assumptions behind an exposure category belong in writing on the enquiry, not in a supplier's head.
2. What BS 6375-1 Does, and What It Leaves to the Specifier
BS 6375-1 is titled Performance of windows and doors - Classification for weathertightness and guidance on selection and specification. Its scope states that it specifies the exposure categories related to test pressure levels for air permeability, watertightness and wind resistance for external windows and doorsets. It applies to all types of vertical windows and doorsets and covers products in which the opening lights are not fully framed, such as adjustable glass louvres.
Two points about its reach are regularly misread. First, BS 6375-1 enables the required class to be determined for products installed in walls up to 15 m in height. Above that height the framework is no longer the intended route, and wind load is normally established by project-specific structural engineering rather than by reading a table. Second, the standard is a framework rather than a set of minimums. It provides the classification machinery and the selection logic; where national regulation fixes a performance level for a characteristic, the regulation governs and BS 6375-1 does not override it by recommending a different figure.
BS 6375 is published in parts, and a specification that cites the series without naming the part is ambiguous. Part 1 covers weathertightness classification. Part 2 sets performance requirements for the operation and strength of manually operated windows and internal and external pedestrian doorsets. Part 3 deals with additional performance characteristics and the guidance for selecting and specifying them. On a UK submittal, name the part and the edition.
The link to product marking is direct. The characteristics classified under Part 1 are also essential characteristics defined in the Annex ZA of the designated product standard BS EN 14351-1. Their results therefore have to be declared, and the declaration is what a specifier or building control officer will actually read.
3. Reading the Three Classifications Without Confusing Them
Each of the three weathertightness characteristics has its own test method and its own classification standard, and the three results are independent. A product that reaches a high wind class does not thereby hold a high water class, and a report that lists only one designation has not answered the schedule.
Air permeability is measured under BS EN 1026 and classified under BS EN 12207. The specimen is subjected to increasing steps of positive pressure with the leakage measured at each step, then to increasing steps of negative pressure, and the results are averaged. Permeability is reported both per square metre of overall area and per metre of opening joint length. Classes run from Class 0, meaning no performance determined, up to Class 4, and the permitted leakage falls sharply as the class rises: the reference air permeability at 100 Pa is 50, 27, 9 and 3 m3/(h.m2) for Classes 1 to 4, with maximum test pressures of 150, 300, 600 and 600 Pa respectively.
Watertightness is measured under BS EN 1027 and classified under BS EN 12208, and it is the classification most often misquoted because it comes in two methods. Method A, written as classes 1A to 9A, applies to products that are fully exposed. Method B, written as classes 1B to 7B, applies to products that are partially protected at the upper part by a balcony, canopy, roof overhang or larger building overhang. The test itself begins with a 15-minute spray at zero pressure and then increases pressure in steps until continuous or repeated wetting appears on the inner face or on parts of the specimen that are not intended to get wet. The result is the highest pressure maintained before penetration occurred.
Resistance to wind load is measured under BS EN 12211 and classified under BS EN 12210. The classification is a combination: a load class from 1 to 5, plus a relative frontal deflection class of A, B or C, where class A corresponds to a relative frontal deflection not exceeding 1/150 of the length of the component. The five load classes correspond to in-service test pressures of 400, 800, 1200, 1600 and 2000 Pa, with higher pressures written as an Exxxx designation. The test runs in three stages: deflection is measured under positive and negative pressure at the in-service load; the specimen is then cycled 50 times at half that pressure with any damage noted; finally a safety test applies twice the in-service pressure, after which the product must still be closed with no parts detached.
The wind actions that establish the in-service pressure come from BS EN 1991-1-4 read together with its UK National Annex, not from the classification standard itself.
| Characteristic | Test standard | Classification standard | How the result is expressed |
|---|---|---|---|
| Air permeability | BS EN 1026 | BS EN 12207 | Class 0 to Class 4, from no performance determined up to the tightest class |
| Watertightness | BS EN 1027 | BS EN 12208 | Method A classes 1A to 9A for fully exposed products; Method B classes 1B to 7B for upper-part protected products |
| Resistance to wind load | BS EN 12211 | BS EN 12210 | Load class 1 to 5 (400 Pa to 2000 Pa, then Exxxx) combined with deflection class A, B or C |
4. Approved Document L: The U-Value Numbers That Reach the Schedule
Thermal performance in England is set by Approved Document L, and for dwellings the relevant volume is Volume 1. The edition in force keeps the 2021 requirements as amended in 2023, and it draws a line that suppliers frequently collapse: the notional, or target, specification is not the same number as the limiting value.
For new dwellings, the notional dwelling specification sets a target for windows and for doors with a glazed area of more than 60 percent at 1.2 W/(m2.K), and for other doors at 1.0 W/(m2.K). The limiting U-values are a separate table and they are the floor that no individual unit may breach: all windows and doors are limited to 1.6 W/(m2.K). A package that meets the target on average but contains units above 1.6 does not comply, and a package that keeps every unit under 1.6 but misses the target still leaves the dwelling short.
For existing dwellings, a replacement window or door must not have a worse U-value than the unit it replaces, and it must also meet the limiting values. Windows are limited to 1.4 W/(m2.K) or a Window Energy Rating of minimum band B; doors with more than 60 percent glazed area to 1.4 W/(m2.K) or a Doorset Energy Rating of minimum band C; other doors to 1.4 W/(m2.K) or a Doorset Energy Rating of minimum band B. External fire doors are allowed a U-value of 1.8 W/(m2.K).
There is one route out of the replacement limits, and it is narrow. Where a window or fully glazed external pedestrian door cannot meet the limiting value without changing the character of the building, compliance can instead rest on glazing with a centre pane U-value not exceeding 1.2 W/(m2.K), or on single glazing supplemented with low-emissivity secondary glazing. This is a formal concession for character-sensitive buildings, not a general allowance for a lower-performing product.
Two scope traps are worth flagging on any multi-nation programme. Non-domestic work is covered by Volume 2 with its own limits, so dwelling figures must not be carried into a commercial schedule. And England, Scotland, Wales and Northern Ireland each have their own domestic regulation with its own numbers, so a United Kingdom-wide package has to be split by nation rather than quoted from one table.
5. Approved Document Q: Security Is a Legal Requirement, Not an Upgrade
Approved Document Q, Security - Dwellings, addresses a characteristic that has no equivalent in the weathertightness framework, and it is the clause most often missed by suppliers whose documentation stops at BS 6375-1 and the thermal figures. It applies in England to new dwellings and to dwellings created by certain changes of use, and it requires doors and accessible windows to resist physical attack.
The accepted benchmark in that document is PAS 24, the security performance standard for doorsets and windowsets, tested against a defined set of physical attack methods. Specifiers should confirm with the project's building control body which equivalent routes will be accepted on that particular project, because schemes vary in whether a European intrusion-resistance classification or another national security standard is treated as satisfying the requirement.
The point that matters commercially is that Part Q compliance is earned by the tested assembly, not by the frame system. The hardware schedule, the locking points, the cylinder, the glazing retention method and the way the glazed unit is secured in the frame all form part of the tested configuration. A window that passes every weathertightness classification can still be refused on a Part Q submittal, and substituting a cylinder or a handle after testing can void the security evidence. As with thermal performance, the devolved administrations operate their own security provisions, so a programme spanning England and Scotland cannot assume one document covers both.
6. The Other Clauses That Land on a UK Window Schedule
Four further approved documents routinely reach a fenestration schedule, and each of them constrains the frame, not just the glazing.
Ventilation is covered by Approved Document F, which requires background ventilation in dwellings. In practice that requirement appears on the window schedule as trickle ventilators or other background ventilators in the frame or head, and those ventilators carry their own performance testing as products. A ventilator that has to be added to meet Part F also changes the frame section, the water path and the acoustic result of the assembly, so it should be fixed before the weathertightness test specimen is chosen rather than retrofitted to an approved design.
Fire is covered by Approved Document B, which for dwellings sets requirements for escape windows, including opening geometry, and governs fire doorsets on their own certification route. An escape window is a designed opening, and a restrictive opening limiter fitted for safety purposes can conflict with the clear opening area the escape requirement expects, so the two devices have to be selected together.
Access is covered by Approved Document M, which reaches thresholds, approach and opening forces on non-domestic projects and on accessible dwellings. Thermal comfort is covered by Approved Document O, introduced to control overheating in new dwellings in England. Part O pushes against the thermal strategy: reducing solar gain through glass helps overheating in summer, while a lower solar gain also reduces useful winter heating. The glazing specification is where those two objectives meet, and resolving them one clause at a time produces a window that fails the other.
For tall residential schemes, the Building Safety Act regime adds gateways and a substantially heavier evidence trail for higher-risk buildings, which raises the standard of documentation a fenestration supplier is expected to hold and produce on request.
7. CE and UKCA Marking in Great Britain After the 2025 Amendment
The marking position for construction products in Great Britain has moved twice in recent years, and specifications written before the change still circulate. The current position is settled enough to plan around.
BS EN 14351-1 is a designated construction product standard, and the Construction Products Regulations 2013 are unusual in that designated construction product standards operate on a mandatory basis, whereas under most other product regulations the use of a standard is voluntary. Almost every external window and doorset therefore needs a declaration of performance, and the Annex ZA essential characteristics, including the weathertightness results classified under BS 6375-1, have to be declared on it.
For windows and external pedestrian doorsets that are not on escape routes, the applicable assessment and verification system is System 3. In System 3 the initial type testing of the product is carried out by a notified or approved test laboratory, which determines the product-type performance and issues the type test report. Factory production control remains the manufacturer's responsibility and is not certified by a third party under this system, which is why the type test report and the factory's own control records should both be examined rather than one being treated as covering the other.
The marking position itself changed with the Construction Products (Amendment) Regulations 2025, made on 10 November 2025 and in force from 8 January 2026. Under the amended regulations, CE marking continues to be recognised for construction products placed on the Great Britain market and no fixed end date has been set for that recognition. UKCA marking remains available as an alternative route but is no longer a mandatory requirement, so a supplier holding a complete and current CE route does not need a parallel UK assessment for the same product.
Northern Ireland follows the European regime and remains a separate destination for conformity evidence, even where goods for both destinations ship on a single order. And what changed was which mark is accepted, not whether evidence is required: the declaration, the technical file behind it and the factory that the certificate actually names all still have to be produced, and for the Great Britain market they have to be producible in English on request. A declaration citing a superseded edition of a standard, or a certificate issued to a factory that no longer makes the product, stalls a delivery just as effectively as a missing mark, and neither is solved by adding a second mark to the label.
8. Assembling a UK Submittal That Survives Review
A United Kingdom submittal is judged on whether it answers each clause in the form the reviewer expects. The following package structure covers the ground that most often causes a rejection.
- Exposure statement. The exposure category for each elevation, with the assumptions behind it recorded: building height, terrain, built-up surroundings, coastal proximity, sloping ground or escarpment, and whether the element sits in a dormer. Note explicitly where the wall height exceeds 15 m and the framework has therefore been replaced by project-specific wind engineering.
- Classification designations. The required class for each of the three characteristics, written as a BS EN 12207 class, a BS EN 12208 class including the A or B method, and a BS EN 12210 load class with its deflection letter.
- Thermal numbers. Both the target and the limiting U-value, plus the energy rating band where that route is being used, and the nation to which the numbers belong.
- Security route. The Part Q route, the standard being invoked, and the hardware schedule that formed part of the tested configuration.
- Test report scope. Reports that identify the specimen size, frame and sash arrangement, glazing build-up and hardware, and that state what the result does not cover: site coupling, transoms added later, different glazing, and any deviation from the tested configuration.
- Marking documents. The declaration of performance, the current edition of the standard it cites, and confirmation that the factory named on the evidence is the factory that will produce the goods.
Finally, separate the benchmark approval from series production. A first-article inspection against the approved benchmark, recorded before shipment, is the cheapest control point in the whole programme, because it is the last one at which a deviation can be corrected before the goods are on the water. On an export programme the frame that leaves the factory is the one the reviewer will compare against the approved submittal, and the gap between the two is almost always a change made after approval rather than a fault in the original design.
Explore OPPGATE Aluminum Windows
Thermal break aluminum sliding, casement, tilt-and-turn and panoramic window systems for global residential and commercial projects.
View All Aluminum Windows Models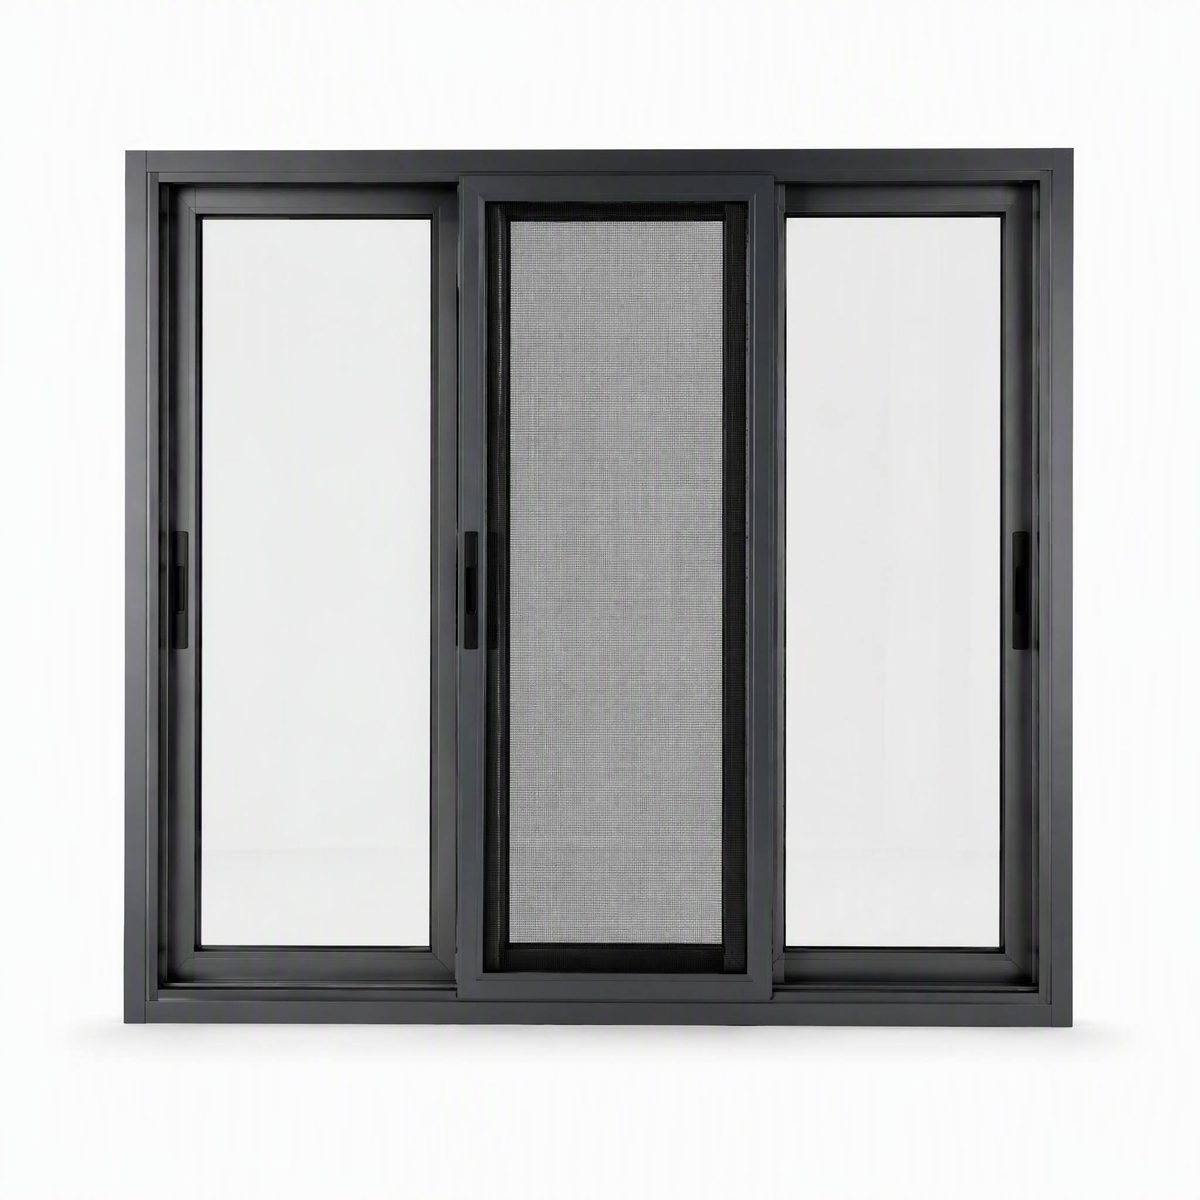
Planning a Commercial or Villa Project?
Send your window schedules or architectural CAD drawings to the OPPGATE engineering team for a prompt, certified quotation and structural review.
Request an Engineered Quotation