
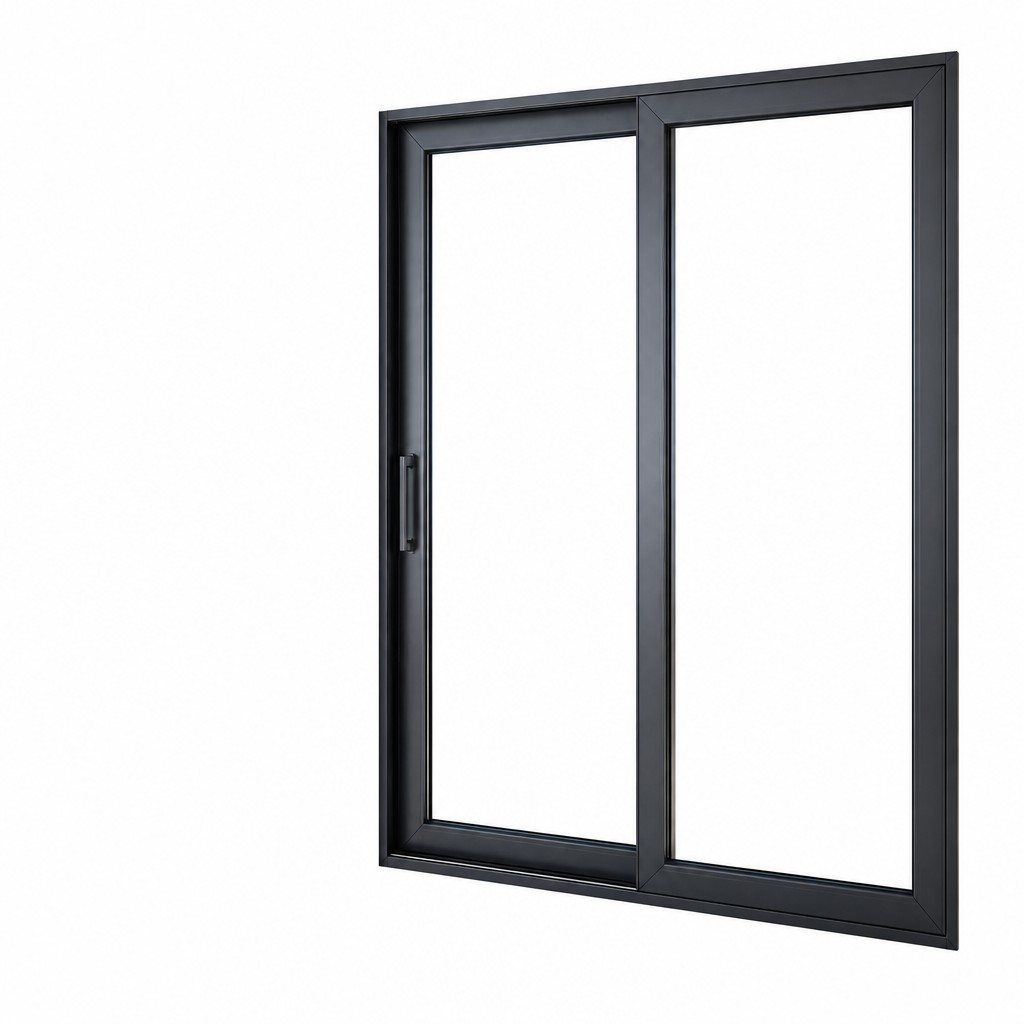
- An EN 1627 class is declared for a complete window or doorset including its glazing, hardware and fixings, so a change to any one of them creates an untested element rather than a slightly weaker one.
- Resistance classes measure delay in minutes against a defined tool set; they are a risk-management decision for a specific location, not a product quality badge.
- Glass is normally the quickest way in, and laminated units are graded under EN 356 in parallel with the element class rather than replacing it.
- Hardware and the cylinder fail before the frame does, which is why multi-point locking, hinge-side bolts and protected cylinders belong in the same clause as the resistance class.
- A report covers one configuration installed one way; substituting anchors, packers or glazing on site quietly returns the element to an unclassified condition.
1. A Resistance Class Describes a Complete Element, Not a Frame Profile
A specification clause that calls for RC2 windows reads as precise and is not. In EN 1627 the resistance class is declared for a complete window or doorset: frame profile, glazing, gaskets, hardware, cylinder, and the fixings used to hold the element into the test rig. The class belongs to the assembly, and the weakest component in it governs the result. Replace a tested laminated unit with a thinner monolithic pane, or a tested anchor with a shorter screw into a different substrate, and the outcome is not a slightly less secure version of the same window. It is an untested window carrying a label that no longer applies to it.
The classification measures one thing only: how long a defined attacker, equipped with a defined set of tools, needs to create an opening large enough to pass through. Each class pairs a tool set with a duration, and the element passes when no usable opening is achieved inside that time. That makes the class a statement about delay and deterrence, not about invulnerability. A determined intruder with unlimited time and no concern about noise will eventually defeat almost any residential element, which is why the class is chosen against an assessed risk for a specific location rather than as a general upgrade.
The practical consequence sits in the drawing package. Security belongs on the schedule as a combination, not a word: the element marked with its resistance class, the glazing build that was tested with it, the hardware part numbers, and the anchoring detail, all cross-referenced to a single test report whose scope covers exactly that combination. Three questions then follow automatically, and they are the ones worth asking at tender stage: which report, which tested configuration, and which installation condition.
2. Reading the EN 1627 Classes and the Test Sequence Behind Them
EN 1627 defines resistance classes for pedestrian doorsets, windows and curtain walling, and the tests that qualify a product for each are separate European standards applied in sequence. EN 1628 applies static loads to the critical points of the element, simulating sustained body force and prying where a tool is used as a lever. EN 1629 applies dynamic loads, dropping a defined mass against the leaf or frame to represent a sudden impact. EN 1630 is the one that decides most outcomes: a test operator works on the element for the specified time with the tools the class allows, and tries to produce an opening.
The class progression is essentially a tool progression. RC1N covers casual attempts using bodily force and simple aids, without a defined tool set. RC2 allows a small set of hand tools and a short working time, in the region of three minutes. RC3 extends the time to around five minutes and adds a crowbar to the screwdriver, which is the step where a light frame stops being adequate. RC4 raises the tool set to heavier implements such as an axe and a hammer with roughly ten minutes, RC5 introduces power tools including a drill for around fifteen minutes, and RC6 assumes heavy power tools over around twenty minutes. The exact tool lists, durations and acceptance criteria are stated in the standards themselves and should be read there rather than inferred from a summary.
| Class | Attacker profile and tools | Typical application logic |
|---|---|---|
| RC1N | Bodily force, no defined tool set | Upper floors with no accessible approach |
| RC2 | Simple hand tools, short duration | Residential ground floor, low-risk commercial |
| RC3 | Simple hand tools plus a crowbar | Accessible ground floor, isolated or vulnerable facades |
| RC4 | Heavy hand tools such as axe and hammer | High-value commercial and infrastructure buildings |
| RC5 | Power tools including a drill | Assets where attack is expected to be planned |
| RC6 | Heavy power tools | Specialist high-security applications |
Two reading errors recur. The first is treating the number as continuous, so that RC3 is assumed to be an incremental improvement on RC2 rather than a different tool set with a different failure mode. The second is comparing a class from one system to a class from another on price, when the tested configurations differ in glazing and fixing. Both are the reason a class comparison without the reports is a commercial exercise rather than a technical one.
3. Glass Is Usually the Quickest Way In
Frames are designed to resist; glass is designed to be transparent, and that asymmetry decides where an attack succeeds. On most failed attempts against a nominally secure element, the frame survives and the glazing is what gives way, either by breaking or by being cut and pushed through. This is why the glazing build in a security element is not interchangeable with the architectural glazing elsewhere in the same building.
Attack-resistant glazing is classified separately under EN 356, in classes from P1A to P8B, where the letter denotes the test regime and the number the increasing resistance to manual attack. The classes are established by dropping a steel ball for the lower range and by sustained manual attack with defined tools for the higher ones. A laminated pane of two or three glass plies with a suitable interlayer is the normal construction; the interlayer holds the fragments together after the glass breaks so that no opening appears, and it is the interlayer rather than the glass that provides most of the delay. Standard polyvinyl butyral interlayers are adequate for the lower classes, while stiffer ionoplast interlayers are usually chosen where higher resistance or additional post-break integrity is needed, for example in overhead or balustrade-adjacent locations.
Three details decide whether the tested glazing survives in the delivered product. The first is that the tested element already includes its glazing, so substituting the pane changes the class of the element even if the new pane carries an equivalent EN 356 classification on its own. The second is edge protection: a laminated unit whose edges are exposed to weather, or damaged during handling, loses performance at the perimeter first. The third is the rebate detail. Glazing that is held only by a bead which can be removed from outside is an invitation; the bead should be secured, or the unit should be installed with an internal glazed or structural retention detail, and the tested configuration will say which was used.
4. Anchoring, Packers and the Installation Nobody Tests
The classic defeat of a security window does not involve glass. An operator inserts a bar behind the closing stile, leans on it, and the whole frame walks out of the opening because it was fixed with four short screws into a hollow block or a drylined stud. The element may have passed every laboratory test while the installation would not have survived thirty seconds of the same attack.
Test reports describe an element fixed in a defined way, into a defined substrate. Where the project substrate differs, the classification has to be re-established rather than assumed. Frame anchoring for a secure element typically needs fixings at closer centres than a weather-only installation, positioned so that force applied at the corners and at the lock side is transferred into the structure rather than into the frame section. On masonry and concrete, mechanical anchors with defined pull-out values and a stated embedment depth are appropriate. On light gauge steel framing and timber frame, the frame cannot be stronger than the wall it is screwed to, and the specification should say so plainly instead of leaving the choice to a site operative with a box of screws.
Packers matter for the same reason. A frame that is packed only where it is convenient, with the fixings over-tightened to close the gap, is preloaded and distorted before the first attempted entry; under prying load it moves as a mechanism rather than a rigid assembly. Continuous or closely spaced structural packers, in a material that will not compress over time, keep the frame true and let the fixings do their work in tension and shear. Two further points belong in the same detail: the interface between the frame and a soft or composite surround, where a reinforced sub-frame may be needed to spread the load, and the treatment of the gap after fixing, since a foam-filled joint with no mechanical continuity simply moves the failure to the next component.
5. Hardware and Cylinders: Where Most Labels Are Lost
Multi-point locking is often presented as a security feature in itself, which is only partly true. Its value lies in what it does to the geometry of an attack. A single latch holds a leaf at one point, so a lever applied at the far corner opens a V-shaped gap and the leaf can be sprung. Espagnolette locking distributes locking points along the closing stile and, on better systems, adds hinge-side bolts or cams that engage on the opposite side too, so the leaf is held on three or four sides at once. The result is that prying produces local deflection instead of a gap wide enough to reach the handle or release the lock.
The cam and keep design is as important as the count of locking points. Mushroom cams that engage behind a keep resist being pulled straight out in a way that a simple roller cam does not, and adjustable keeps allow the compression to be set so that the leaf is held firmly without being over-driven. Handles and lever furniture are graded under EN 1906, which includes a burglar resistance grade in addition to durability and category of use; specifying a grade without the matching escutcheon and fixing detail is a common gap, because a handle that can be wrenched off gives access to the lock case regardless of its own grade.
The cylinder is the single most exploited component. Cylinders are graded under EN 1303 for durability, key related security and attack resistance, and the practical risks are well documented: snapping at the point where the cylinder protrudes beyond the escutcheon, core pulling, bumping, and decoding by measurement. A cylinder that projects more than a few millimetres outside its escutcheon gives a lever a place to work. Where the class requires it, use a cylinder with a defined attack resistance grade, fit a security escutcheon or cylinder guard that covers the projecting length, and specify a key system with restricted profile and a documented authorisation process so that keys cannot be copied casually. On double-leaf doors, the inactive leaf needs its own flush bolts or concealed locking, because a passive leaf held only by a seal is an open invitation on a security element.
6. PAS 24 and Approved Document Q: What the UK Actually Asks For
In England and Wales the security requirement for new dwellings arrives through Approved Document Q, which requires that easily accessible doors and windows in new homes resist physical attack, and which is normally demonstrated by testing to PAS 24. PAS 24 is a publicly available specification for enhanced security performance of doorsets and windows in the UK. It extends the European attack methodology with additional assessment of the element as installed and with requirements covering the glazing and the locking hardware, so a product that holds an EN 1627 class is not automatically PAS 24 compliant and vice versa, even where the attack tests overlap.
Two features of PAS 24 catch out suppliers who are new to the UK market. It applies to the complete doorset or window including its frame, glazing, ironmongery and the way it is installed, so a hardware substitution after testing invalidates the claim; and its scope is defined by accessibility rather than by the whole facade, meaning the same building can legitimately contain PAS 24 elements at ground level and standard elements on upper floors. Schemes such as Secured by Design sit on top of the building regulations as a police-led specification, and their requirements are wider than the test itself, covering the whole dwelling rather than individual windows.
For procurement, the useful discipline is to ask for the certificate and the test report rather than the sales description, then read the report for three items: the product family and sizes covered, the glazing specification that was tested, and the hardware schedule. Where the project needs a configuration outside the tested range, the honest routes are an extension of the existing assessment by the certification body, or a new test. A supplier who offers to certify a modified configuration by letter has misunderstood what was certified.
7. Security Collides With Egress, Fire, Acoustics and Weight
A secure element still has to be a usable one, and several other requirements push in the opposite direction. The most common conflict is with escape. Windows serving a habitable room as a means of escape must be openable from the inside without a key and without special knowledge, which rules out fixed locking handles and key-operated restrictors on those units, while the same window on a facade that is accessible from outside wants exactly that hardware. The resolution is normally location-specific: escape units specified with keyless egress hardware and, where the class demands it, compensated by glazing and frame measures; non-escape units specified with the full locking package.
Fire doors are the second collision. A fire-rated doorset is certified as a complete assembly, and adding security hardware, a different closer, or a secondary lock is a change to a certified product unless the certification explicitly permits it. Security and fire performance on the same opening should be resolved at specification stage with the doorset manufacturer, not on site by a locksmith.
The third is weight and operation. Security glazing is heavier than standard glazing of the same size, often by a substantial margin, which affects hinge capacity, the force needed to operate the leaf, and the adjustment range of the hardware. Where accessibility requirements limit operating force, a heavier leaf with a stiff multi-point lock can exceed them, and the answer is better hardware rather than a lighter pane. Finally, laminated security glazing changes acoustic and thermal behaviour: it usually improves sound reduction, while the reduced solar control of some interlayers and the added thickness have to be reflected in the U-value and solar factor calculation rather than assumed to be unchanged. Maintenance belongs in the same conversation, since a lock that is not lubricated and adjusted will not deliver its rated resistance after a few seasons of movement.
8. Verifying a Security Specification Before the Order Is Placed
The gap between a secure element and a labelled one is closed by documentation, and the documents are specific. The table below is a workable checklist for a tender or a factory audit; the questions after it are the ones that separate a tested system from a marketing claim.
| Item | What to obtain | What it proves |
|---|---|---|
| Element classification | Test report to EN 1628, EN 1629 and EN 1630 with the declared class, plus the certificate from a notified or accredited body | That this configuration, not a similar one, achieved the class |
| Tested configuration | Report annex showing frame section, size range, glazing build, hardware and fixings | Whether the project element falls inside the tested envelope |
| Glazing | EN 356 classification for the unit as supplied, with interlayer type and build-up | That the laminated construction matches what was tested |
| Hardware | Part numbers, locking point schedule, EN 1906 furniture grade, EN 1303 cylinder grade | That hardware was not downgraded after testing |
| Anchoring | Fixing type, spacing, embedment and substrate assumed in the report | That the installation matches the tested condition |
| UK compliance where relevant | PAS 24 test evidence and certification scope for the doorset or window family | That Approved Document Q can be satisfied without a project-specific test |
- Which report covers the exact size, handing and glazing of each scheduled element, and what is the largest tested size?
- Was the tested element fixed into masonry, steel frame or timber frame, and does that match this building?
- What is the cylinder attack resistance grade, and how far does the cylinder project beyond the escutcheon?
- On double-leaf doors, how is the inactive leaf secured at head and sill?
- Which units serve escape routes, and what keyless hardware is proposed for them?
- If a substitution is proposed on cost, which parts of the tested configuration change, and who re-issues the classification?
Most of the value in a security specification is created in these answers rather than in the class number. A project that fixes RC2 at design stage, tests nothing further, and then accepts a cheaper cylinder and a shorter anchor has paid for a label. A project that fixes the class for the accessible facades only, keeps the glazing and hardware locked to the report, details the anchoring to match the substrate, and reserves keyless egress hardware for the escape units, has bought the delay the class actually promises.
Planning a Commercial or Villa Project?
Send your window schedules or architectural CAD drawings to the OPPGATE engineering team for a prompt, certified quotation and structural review.
Request an Engineered Quotation