
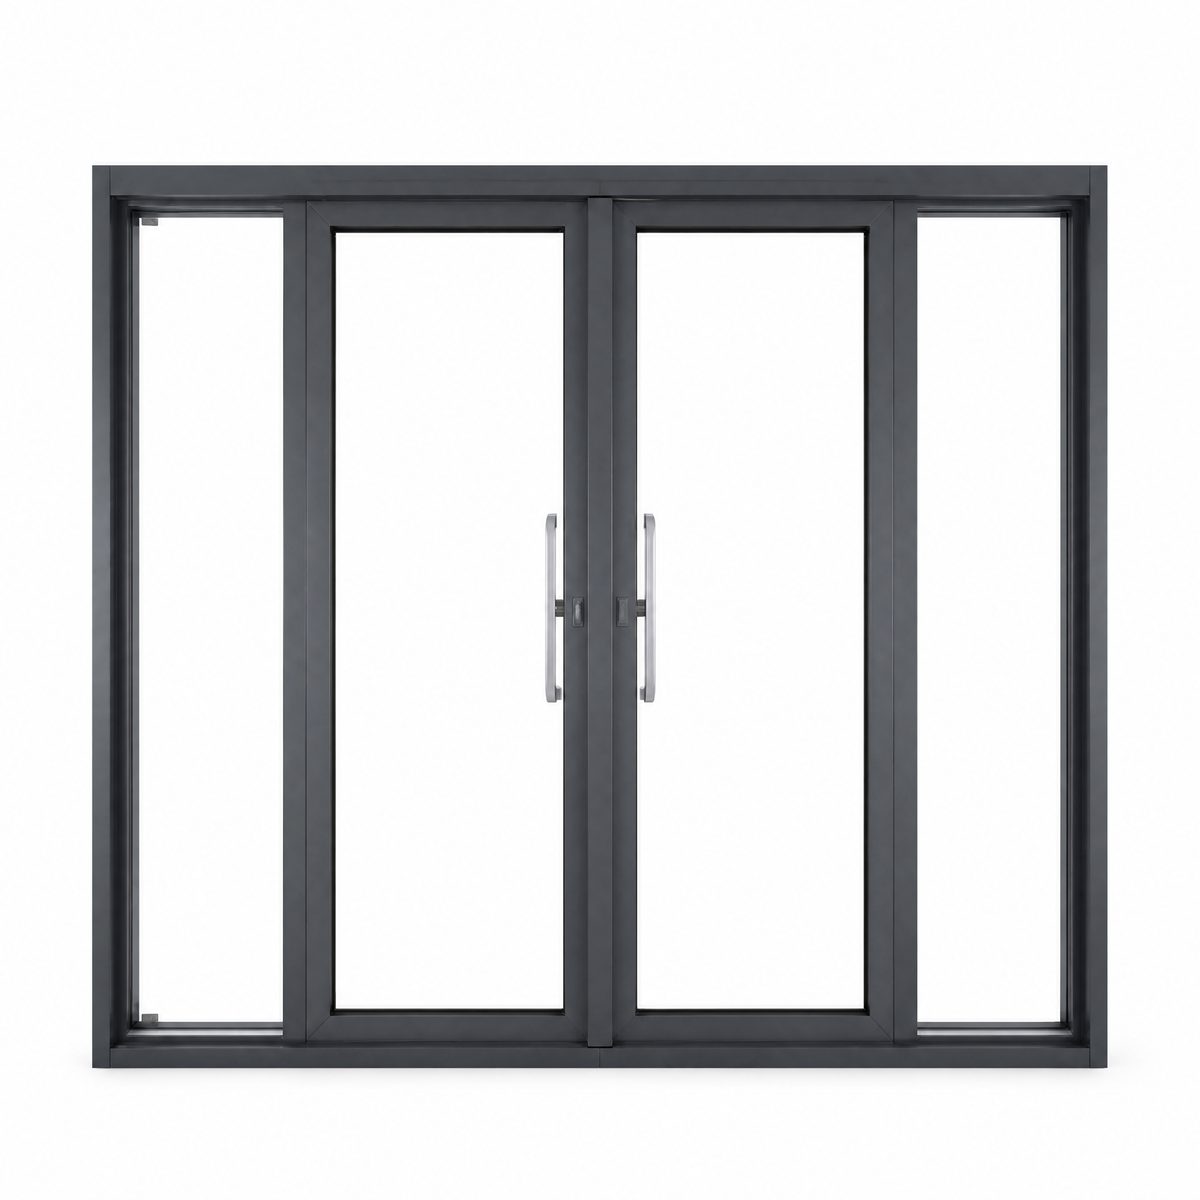
- A frame anchored rigidly at every point has no defined movement path, so the accumulated movement of the run is absorbed by the weakest element in the assembly, which is usually the corner joint or the sealant line.
- Aluminium moves roughly 0.023 mm per metre per kelvin and unreinforced uPVC roughly 0.065 to 0.075 mm, so a three-metre section over a 40 K swing travels about 2.8 mm and 7.8 to 9.0 mm respectively; that difference is the reason a uPVC run needs an expansion allowance written into the schedule rather than assumed on site.
- Wind pressure design, structural deflection and seismic drift are three separate load cases, and a product tested for uniform pressure says nothing about how the installed assembly behaves when the slab above deflects relative to the slab below.
- Packing every fixing point solidly, or bedding a sill on mortar, converts the frame into a structural element between two moving members and concentrates the resulting moment at the mitred or welded corners.
- Setting blocks belong near the quarter points of the glazed opening, not at the corners, and no packer may intrude into the drainage path or bridge the thermal break.
- Field verification is a record rather than a gesture: opening survey against shop drawing, fixing pattern and packing type photographed before closing, operation force after glazing, and a water test to AAMA 501.2 where the specification requires it.
- Anchorage design is routinely left undefined between the window supplier and the structural package; the specification should state who designs it, what calculations are submitted, and which substrate tolerances the fixing is entitled to assume.
1. Three Sets of Movement Every Elevation Has to Resolve
A window is fixed to a building, and that single sentence contains the whole problem. The frame is a stiff fabricated box of aluminium, uPVC, timber or steel, anchored at a number of points to a structure that deflects, creeps and expands, and the two are asked to move together for decades without either of them cracking. Most installation failures that reach an architect's desk are not material failures at all. They are the result of a frame that was given no defined movement path, anchored rigidly at every point, and then filled solid where it should have been left free.
Three separate movements have to be resolved on every elevation, and they are normally handled by three different parties who never sit in the same meeting.
- Thermal movement of the frame. The frame expands and contracts with its own surface temperature. A dark powder-coated section on a west elevation runs hotter than the ambient air suggests, and over a long run the accumulated movement is measured in millimetres rather than tenths of a millimetre.
- Movement of the structure. Concrete slabs deflect under live load and creep with time, steel beams camber and sag, masonry settles. A sill fixed to a slab edge and a head fixed to the soffit above are fixed to two members that move relative to one another.
- Differential movement between materials. Glass, aluminium, uPVC, galvanised steel brackets and timber do not expand at the same rate for the same temperature change, and timber also moves with moisture. Every one of those interfaces needs clearance rather than compression.
The design question is therefore not how many fixings a frame needs, but which fixing restrains and which one slides. A frame that is uniformly restrained at every anchor behaves unpredictably, because the movement has nowhere to go and finds the weakest element in the assembly instead.
2. Expansion Arithmetic Before Anyone Chooses a Fixing Pattern
Movement is not a matter of opinion and does not need a supplier's table to estimate. Linear movement is the product of the expansion coefficient, the temperature range and the length of the element, and the arithmetic takes a minute.
| Material | Expansion per metre per kelvin | Movement over a 3 m section at a 40 K swing |
|---|---|---|
| Aluminium | about 0.023 mm | about 2.8 mm |
| uPVC, unreinforced | about 0.065 to 0.075 mm | about 7.8 to 9.0 mm |
| Glass | about 0.009 mm | about 1.1 mm |
| Steel | about 0.012 mm | about 1.4 mm |
Two conclusions follow directly from the table, and both of them are frequently missed. The first is that glass and aluminium do not move together at all: the frame travels roughly two and a half times as far as the pane it carries, so a glazed unit must be given edge clearance and correctly positioned setting blocks rather than being packed tight enough to stop it rattling. The second is that the same detail cannot be copied between frame materials. A run of uPVC sections needs an expansion allowance several times larger than the equivalent aluminium run, which is why a detail transferred from an aluminium schedule to a uPVC one produces exactly the kind of cracking that later gets blamed on the profile.
Where the movement goes is a decision, not a default. It is either absorbed by specified clearance at the jambs and head, distributed at slip couplings inside a long run, or prevented, in which case the frame bows, the sealant tears, or the corner opens. On elevations longer than a few metres the third outcome is not a risk but a certainty, and it usually appears in the second heating season rather than the first.
3. Restraint, Not Attachment: What a Fixing Pattern Actually Does
A fixing has two jobs that pull in opposite directions. It has to transfer wind load from the frame into the structure, and it has to let the frame move where movement was anticipated. Those two jobs are reconciled by separating the frame into a fixed point and a set of sliding points, exactly as a long steel roof or a curtain wall rail is detailed.
In practice a window run carries one primary restraint, which locates the frame in all three directions, and a series of secondary restraints that hold the frame against the wall but permit movement in the plane of the elevation. Slotted brackets, elongated holes, shoulder washers and slip shims all serve this purpose; what defeats it is a site team that tightens every anchor to the same torque because the drawing showed the same anchor symbol at every position. The distinction has to be drawn on the fixing setting-out drawing, not left to interpretation.
Fixings are also no stronger than the substrate that receives them. Anchor capacity depends on the concrete grade, the presence of reinforcement, the proximity of a slab edge, the embedment depth and the spacing between anchors, and a masonry or blockwork reveal may need a different fixing family entirely rather than a longer screw. Steel-framed openings are a third case again, where self-drilling fasteners bear on the thickness of the section. The wind load that the fixings must carry is a design action, taken from the applicable code - EN 1991-1-4 in Europe and ASCE 7 in North America - and the product's own wind resistance class, established by test to EN 12211 or ASTM E330, describes a tested specimen rather than an installed assembly. The two numbers are related but not interchangeable, and the gap between them is the anchorage design.
4. Slab Deflection, Inter-Storey Drift and the Joint That Must Stay Closed
On multi-storey work the structural movement is not a curiosity to be noted in a report. A floor slab deflects under live load, a slab edge drops, and in seismic regions the floors above and below a given level displace laterally relative to each other. Curtain wall practice treats this as a defined load case and tests assemblies to a static drift procedure such as AAMA 501.4; punched windows in a concrete frame are subject to the same movement without the benefit of a tested unitized system, and the detail has to absorb it.
The consequence in a window opening is a joint that opens and closes at the head, and a sill that is effectively held by the slab. If the frame is anchored rigidly to the head and rigidly to the sill, and the two move apart, the frame becomes the structural link between them and takes the resulting shear at its corners. The correct detail breaks that path deliberately: a movement joint at the head, an anchorage that permits vertical slip on the secondary fixings, and an air barrier detail flexible enough to follow the joint rather than a mortar fillet that cracks the first time the slab deflects.
The same reasoning applies to long spans within a single elevation. A wide opening with an unsupported head rail sags under wind and self-weight; the glazed unit inside follows the frame, and the seals at the jambs lose contact at one end while over-compressing at the other. Reinforcement, mullion continuity and intermediate supports are cheaper than the call-back that follows.
5. The Corner Crack: How a Correctly Made Frame Fails on Site
The classic failure is easy to recognise once it has been seen. A hairline opens along the mitre of a frame corner, or the weld line on a uPVC corner whitens and splits, or the powder coat crazes across the corner face. The product left the factory sound and the mechanism is entirely on site, and it usually follows the same sequence.
- The sill is bedded solid on mortar or packed continuously, so the bottom rail becomes a stiff beam rather than a supported member.
- The jambs are anchored at close centres with no slots, so the frame is restrained along its full height.
- The head is pinned to a soffit that then deflects as the structure loads up.
- The accumulated thermal movement of the run has no clearance to expand into at either jamb.
- The frame is therefore loaded in its own plane and in racking simultaneously, and the corner - the least compliant part of any fabricated frame - takes the moment.
- The sealant line then fails, water enters, and the report that follows treats a detailing error as a product defect.
Prevention is a matter of three decisions taken before delivery: define the fixed point and the sliding points on the setting-out drawing, specify and keep the expansion clearance that the arithmetic in section 2 produced, and forbid continuous bedding of the sill in favour of discrete structural packers at the fixing positions only. It is also worth distinguishing the crack in the frame from the crack in the render or plasterboard reveal, which is a different problem with a different cause, though both usually appear in the same photograph.
6. Packers, Setting Blocks, Drainage and Sealant: The Order of Operations
Movement detailing survives or fails on the small components, and the sequence in which they are installed matters more than the components themselves.
Packers behind the frame belong at the fixing positions and nowhere else, so that load passes from frame to packer to anchor in a straight line; a packer placed between fixings creates a hard spot with no restraint behind it. Setting blocks inside the glazing rebate belong near the quarter points of the opening so that the pane bears evenly, not immediately at the corners where they concentrate stress in the glass edge and block the drainage path. No packer, block or bead of sealant should bridge the thermal break in a thermally broken profile; that bridge is invisible once the beads are on and measurable afterwards as a cold line on a thermographic survey.
Sealant is a movement joint, not a filler. A joint designed with a backer rod and a bond breaker, at a width and depth that allow the sealant to accommodate the movement expected of it, will survive what a thin smear of mastic applied three sides will not. The internal line is the air barrier and is usually the one that matters for airtightness and interstitial condensation; the external line is the first defence against rain and is the one that gets inspected. Both need to be continuous across the frame-to-wall junction and both need to be tied into the wall's own membranes, which is a flashing detail rather than a sealant detail, and which is where most reported leaks actually originate.
7. What to Record Before the Opening Is Closed
Almost everything that decides whether a fixing and movement detail performs is concealed within a working day of being installed. That makes verification a documentation exercise, and it is cheap while the opening is open and impossible afterwards.
- Survey the opening against the shop drawing before delivery: plumb, level, square, and the two diagonals. Structural tolerances are wider than window tolerances, and the difference is closed by a measured metal surround, not by forcing the frame.
- Photograph the fixing pattern at every position, with the packer type visible, before beads and linings go in. This single record settles most later arguments about whether the frame was anchored as drawn.
- Check the sliding points actually slide. A slotted bracket tightened hard is indistinguishable from a rigid one once the cover cap is on.
- Confirm the drainage path at the sill is clear of mortar, foam and sealant, and that weep outlets discharge to the outside face rather than into the cavity.
- Operate every leaf after glazing and record the force required; a change against the factory setting indicates the frame has been racked during installation.
- Test where the specification requires it. A field water check to AAMA 501.2 or an airtightness test to EN 13829 or ASTM E779 is only meaningful if it is done on the installed assembly before it is decorated.
None of this is unusual on a facade package. It becomes unusual on windows because the opening is small, the trade is early, and nobody has written down which of the two parties was responsible for the anchorage.
8. Specification Clauses That Put the Risk Where It Belongs
Because anchorage sits between the window package and the structural package, it is the clause most often left to site. A specification that fixes the position in advance removes the argument later.
State who designs the fixings and the movement detail, and require the calculation to be submitted for review rather than assumed: expansion movement for each run length, the fixed and sliding point arrangement, anchor capacities against the specified substrate, and the design wind pressure with the code edition it was taken from. Require the substrate tolerance that the fixing is entitled to assume, and state that where the opening exceeds it, the correction is a measured surround within the window contractor's scope. Ask for the assembly performance required at the interface - air permeability, watertightness and structural performance of the installed condition, not only of the tested specimen - and name the field test and its acceptance basis if one is required. Set hold points for the concealed fixing inspection and for the sill drainage check.
Finally, separate product warranty from installation warranty in writing. A frame that cracked because it was packed solid at the sill is a workmanship event, and a warranty that does not distinguish the two will be argued about for the life of the building. The detail is worth an hour of design time because the alternative is a call-back on every elevation that shares it.
Explore OPPGATE Aluminum Windows
Thermal break aluminum sliding, casement, tilt-and-turn and panoramic window systems for global residential and commercial projects.
View All Aluminum Windows Models
Planning a Commercial or Villa Project?
Send your window schedules or architectural CAD drawings to the OPPGATE engineering team for a prompt, certified quotation and structural review.
Request an Engineered Quotation