
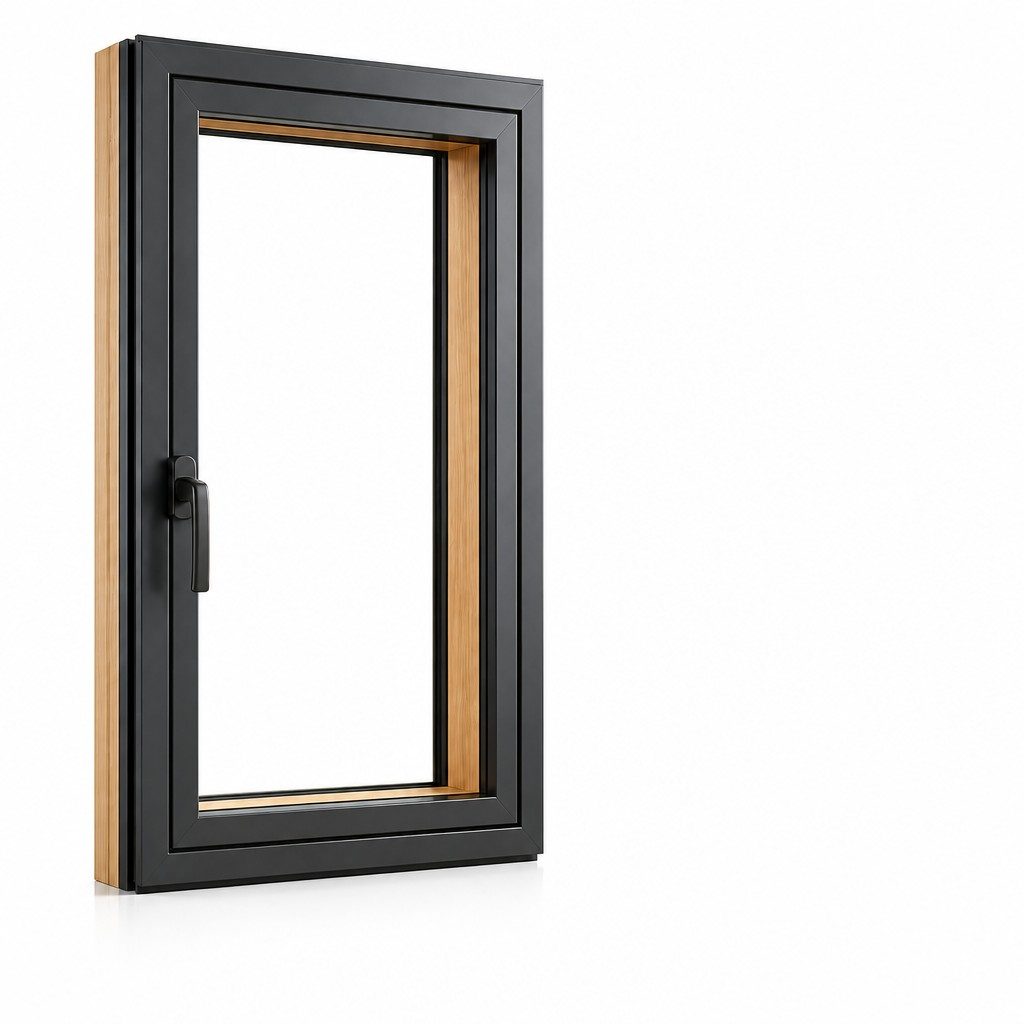
- The opening type fixes six things at once: sash load path, seal energisation, drainage direction, open-position behaviour, clear opening geometry and hardware duty cycle. Appearance is not one of the six that decides whether the unit works.
- A projecting casement is a cantilever. Its hinges and friction stays carry the sash weight and the wind moment on the open leaf, and neither the European product standard nor the North American product standard tests the unit in that condition.
- A tilt-and-turn is one sash with two kinematic modes, and the handle sequence is the control system. The tilt position is a ventilation gap held by two hinges and a limiter, not an opening, and its free area is far smaller than the sash area suggests.
- An awning defends against rain better than any other opening type because the sash becomes a canopy over a downward-facing opening, and it is the worst type for an open sash in gusty wind because that same canopy is a sail.
- Purge ventilation and background ventilation are different requirements. A room full of tilt windows may satisfy neither, because the tilt gap is a small free area and background ventilation is normally a dedicated device.
- Egress is defined by clear opening area, clear width, clear height and sill height, measured through the open sash rather than the frame opening, plus a behavioural requirement to open in one action without a key. No fenestration product standard carries an egress characteristic.
- The seal is a maintenance item. Hinge adjustment, keep alignment and espagnolette engagement decide compression, and compression decides both air leakage and water tightness long before the gasket material does.
1. The Opening Type Is a Set of Load Paths, Not a Style
Most opening types are chosen from a photograph, a facade mock-up or a habit. A casement looks familiar, a tilt-and-turn looks European, an awning looks like a shopfront ventilator, and the decision is closed before anyone asks what the sash has to do in service. The order should be the other way round, because the opening type fixes six things simultaneously and only one of them is visible.
It fixes where the weight of the sash and the glass goes. A side-hung sash is a cantilever on two hinges or a pair of friction stays; a top-hung sash hangs from its head; a tilt-and-turn sash is a cantilever in one mode and a suspended panel in the other, from the same hardware set. It fixes how the seal is energised: a closing sash compresses a gasket, a sliding sash wipes one, and a tilt gap barely loads either. It fixes where water is allowed to sit, because an inward-opening sash sheds water onto the frame and depends on that frame draining, while an outward-opening sash throws it clear. It fixes what the unit does when it is open rather than closed - a condition that no product test covers. It fixes the geometry of the clear opening the occupant is left with, which is the only dimension that matters for escape. And it fixes the duty cycle the hardware will see, which is a function of how the building is used rather than of the window.
There is a commercial consequence that procurement teams meet late. Two quotations for the same nominal size, the same glass make-up and the same profile system can describe different products, because the hardware set and the fabrication time of a tilt-and-turn are not those of a casement, and neither is that of an awning. A comparison sheet that lists dimensions and glazing but not the opening type, the handing and the hardware standard is not comparing anything.
The opening type is also not portable between markets. The inward-opening tilt-and-turn dominates Central and Northern Europe; the outward-opening casement and the single-hung sash dominate North America; the awning is common in Australasia and on North American commercial work. Each of those markets has built its weather detailing, its screening habits and its window-furniture expectations around its own type, and a specification that transplants one into the other usually transfers a detail problem with it.
2. Side-Hung Casement: A Cantilever With a Weather Position
A casement is a sash hung on one vertical edge. Everything about its engineering follows from that: the hinge stile carries the whole leaf as a cantilever, and the free stile has to be pulled in far enough to compress a gasket along four sides. On a small light that is a friction stay and a handle. On a full-height leaf it is a structural problem in the hardware.
Hinge load. The moment at the hinges grows with sash width, with glass mass and with any wind pressure on the open leaf. Glass mass is a property, not a test result: a double-glazed unit runs at roughly 2.5 kilograms per square metre per millimetre of nominal thickness, so a 1.2 by 1.5 metre unit in 4-16-4 make-up carries on the order of 25 kilograms of glass before the sash profile, the reinforcement and the hardware are counted. That mass sits outboard of the hinge line, and on an outward-opening leaf it also sits in the wind. Two hinges sized for the closed position will hold a heavy sash and still let it drop at the free corner over a few thousand cycles.
Friction stays and restrictors. A projecting sash needs something to hold it open. A friction stay resists the wind moment by friction in its sliding shoe, and its capacity is finite and degrades as the shoe wears. A restrictor limits the opening angle to keep a child from passing through or to keep the leaf from being torn out of the hands of the user in a gust; the two devices do different jobs and a specification that asks only for one usually gets the cheaper of the two. Both are window hardware, covered as components by their own standards rather than by the product standard for the window.
The weather position. An outward-opening casement closes onto the frame and compresses its gasket against it. The compression comes from the handle, through an espagnolette or a pair of keeps, and only from there. On a tall sash, a single central handle cannot compress the gasket at the head and the sill at the same time, which is why casements above roughly a metre and a half in height are normally specified with multi-point locking rather than a single latch. The failure signature is consistent: water at the hinge-side corner and at the sill in driving rain, air leakage whistling at the head, and a gasket that looks intact because it is intact - it is simply not being compressed.
Drainage. Outward-opening casements shed most water off the face of the sash. Inward-opening casements, common in Central Europe in aluminium and aluminium-clad timber, cannot: the sash opens into the room, so the water that reaches the bottom rebate has to leave through the frame, and the frame needs a drained and ventilated path to the exterior with a baffle that keeps wind-driven rain out of the chamber. That path is the part of an inward-opening casement most often defeated on site, by sealant applied across the sill during finishing.
3. Tilt-and-Turn: One Sash, Two Kinematics, Two Failure Modes
The tilt-and-turn is the most misunderstood opening type in export specification, because it looks like a casement and behaves like two windows. A single sash is carried by a hinge side that allows it to swing inward when the handle is at ninety degrees, and by bottom hinges and a top-mounted tilt arm that allow the head of the sash to fall inward when the handle is at one hundred and eighty. The handle does not just latch the sash; it selects which of the two kinematic chains is engaged.
The turn mode. At ninety degrees the sash behaves like an inward-opening casement: it swings into the room, clears the reveal, and gives the largest clear opening of any European type. It also consumes floor space, cannot be used where furniture, a radiator or a curtain sits inside the swing, and on an upper floor it is a fall risk unless the hinge side carries a limiter. The sash weight is carried by the hinge side, and the espagnolette bolts at the free stile and the head and sill keep it square in the closed position.
The tilt mode. At one hundred and eighty degrees the sash is released at the handle side and at the head, and pivots on two bottom hinge points while the tilt arm limits how far the head falls in. The gap that opens is a narrow slot along the two stiles and the head, typically a few centimetres wide. It is an excellent rain-safe ventilator and a poor substitute for an opening: the free area is a fraction of the sash area, and the airflow depends on the slot height, the room's stack height and the presence of a second opening on another facade.
Failure modes that are specific to this type. The first is sequence abuse: a user who forces the handle from the turn position to the tilt position while the sash is still open, or who tries to close the sash with the handle in the tilt position, bends the corner drive and the espagnolette, and the sash then closes on two points instead of six. The second is sash sag on wide leaves, because the tilt hinges carry the whole weight at two points when the sash is in tilt; a leaf wider than the hinge set was designed for will drop at the handle side and the tilt gap will become uneven. The third is wind slam in turn mode on an exposed elevation: an inward-opening sash with no limiter is a sail that closes itself, and the sound it makes is the sound of the corner drive being destroyed. The fourth is drainage, and it is the least visible: an inward-opening sash deposits water on the bottom frame, so the frame's drainage chamber, its baffled outlet and the position of the sash gasket relative to that outlet decide whether the water leaves or stands. A gasket that laps over the drainage slot seals the window and traps the water in the same movement.
4. Awning and Top-Hung: The Rain Argument and the Open-Sash Wind Problem
An awning is hung at the head and opens at the sill, so the leaf projects outward at the bottom and the opening face points downward. That geometry is the best rain defence of any operable type: the sash becomes a canopy over its own opening, and rain has to travel upward to enter. It is also the reason awnings dominate high-level ventilation on commercial facades, where the opening is above head height and the user wants air without weather.
The same geometry creates the type's signature problem. A projecting leaf is a sail presented to the wind at the worst possible angle, and the load has to be taken by the head hinges in tension and by the friction stays in bending. On a large awning the open position can be the governing structural case for the hardware even though it never appears in a product test, because the tests that produce an air, water and wind classification assess the closed unit. A specification for an awning on an exposed elevation therefore needs three things that are not on a datasheet: a stated maximum opening angle, a stay or hinge set rated for the sash mass and the design wind pressure on the open leaf, and a restrictor that stops the leaf before it reaches the angle at which the stay loses leverage.
There are two more consequences worth designing around early. The first is that the projecting leaf occupies the same space as anything mounted outside the window: external blinds, shutters, screens and the drip line of the facade above. An awning that opens into the path of a roller shutter guide has to be sequenced with it electrically, and an awning that opens under an overhang can foul it. The second is screening. Insect screens and solar screens on an awning are mounted on the room side, which means the screen is inside the weather line and collects dust, and the sash opens away from it, so the two systems have to be specified together or they will be fitted in conflict.
The awning's clearance geometry is also its egress weakness. At the same clear width as a casement, the usable clear height of a wide awning is limited by the projection, and a leaf that projects far enough to shed rain is a leaf that is heavy on its stays. Where an awning is used on a habitable room that needs an escape opening, the two requirements pull in opposite directions, and the resolution is usually a different type on that particular opening rather than a larger awning.
5. Fixed Lights and the Operable Ratio: Ventilation Is Not the Same as an Opening
Every facade decision of this kind is really a ratio decision: how much of the glazed area opens, and what each opening is expected to do. The ratio is worth fixing early because it moves three things at once - cost, airtightness and the ventilation strategy of the room.
Cost and performance both favour fixed lights. A fixed light has no sash, no hinges, no espagnolette, no keeps and no adjustable hardware, and it is glazed directly into a frame that never moves. Its perimeter is one gasket line instead of two, its thermal performance is better at the frame junction because there is no sash-to-frame break to bridge, and its air leakage is effectively the glass-to-frame seal. A wall of six operable casements has six times the gasket perimeter of one operable light and five fixed ones, and every metre of that perimeter is a potential leak path that has to be compressed correctly at handover and kept compressed afterwards.
Ventilation is a free-area question, not a window-count question. Two requirements are routinely conflated. Background ventilation is a continuous, small, controllable air path for air quality and humidity, and in most regulatory frameworks it is a dedicated device - a trickle ventilator, a slot vent or a mechanical system - rather than a window left ajar. Purge ventilation is the rapid removal of heat, odour or pollutants, and it needs a large opening area, either a wide-open sash or a cross-facade path. A room whose only openings are tilt sashes satisfies the second poorly, because the tilt slot is a small free area wrapped around a large sash: the leaf looks generous and the airflow is not. A designer who counts sashes instead of free area will specify a room that reads as well ventilated and behaves as sealed.
Operable area in mechanically treated buildings is a different problem again. In an air-conditioned office, an operable window is not simply extra ventilation; it is a deliberate breach of the pressure regime the air handling system is balancing. Opening one leaf on a windy elevation can reverse the flow in a nearby exhaust, load a corridor door, or push the space out of its humidity control. Where operable lights are wanted for resilience or for user comfort, they are normally interlocked with the building management system, fitted with a status contact, and limited in number and position rather than distributed evenly. That is an opening-type decision with a controls consequence, and it belongs in the specification rather than in a variation after handover.
The practical rule that survives all three pressures is to assign a job to each opening rather than to each room: one leaf per space sized for purge and, where required, for escape; fixed glazing for daylight and view; a dedicated device for background ventilation. Assigning jobs exposes the openings that are doing none of them, and those are usually the ones that get value-engineered out anyway.
6. Egress and Rescue: Four Measured Parameters and a Sash You Can Actually Get Through
Escape from a habitable room is one of the few requirements that a window can fail while passing every performance test it was supplied against. The reason is that egress is a building regulation, not a product characteristic. A unit can carry a full set of air, water and wind classifications, a thermal rating and a security class, and still leave an opening that a person cannot pass through, because none of those classifications measure the clear opening.
The four parameters. Codes generally define the requirement through a minimum clear opening area, a minimum clear width, a minimum clear height and a maximum sill height above the finished floor, and then add behavioural conditions: the opening must be operable from the inside without a key, without tools and without special knowledge, in a single action, and it must stay open on its own. The numbers differ between jurisdictions and between editions of the same code, and they are not harmonised. Baselines used for dwellings in North America and in England both land in the region of half a square metre of clear area, with minimum clear dimensions in the order of 450 to 600 millimetres and a sill limit near 1.1 metres - close enough that a sash sized for one market is often close to the other, and far enough apart that being close is not a compliance argument. The governing edition has to be confirmed with the authority having jurisdiction before the sash size is frozen, and the confirmation belongs in the project file.
Measure through the sash, not the frame. This is where most non-compliance is created innocently. The clear opening is the smallest rectangle through which a body can pass when the sash is open, and it is bounded by the sash, not by the frame opening. A nominal 600 by 1200 millimetre casement with 55 millimetre stiles and 70 millimetre rails leaves roughly 490 by 1060 millimetres, or about 0.52 square metres, once the sash members and the rebate overlap are deducted. The same nominal size in a tilt-and-turn loses more, because the turn position also has to clear the hinge side and the corner drive. That arithmetic - and it is arithmetic, not a test - is the cheapest check available at design stage, and it catches the sash that is 50 millimetres too narrow before anything is fabricated.
The devices that quietly cancel egress. A restrictor set to a child-safe gap defeats an escape opening. A vent lock that holds the sash ajar instead of open does the same. A key-locking handle fails the single-action condition even if the key is left in the lock. Fixed insect screens, security grilles, internal shutters and heavy curtains each reduce the usable opening in practice, and in a bedroom the requirement applies to the finished installation, not to the bare window. The specification line that closes this is short: state the required clear opening as a number, require single-action operation without a key, require the sash to stay open unassisted, and require the restrictor, where fitted, to have a release that does not need a tool.
The awning and the slider. An awning's clear height is limited by its projection, so a wide awning can miss the area requirement while looking large. A sliding unit's clear opening is the moving panel width minus its stiles, not half the frame, because the fixed panel does not move; on a two-panel slider the escape dimension belongs to the operable panel alone. Both cases are decided by the same discipline: draw the clear rectangle on the elevation and dimension it, rather than assuming the window is big enough.
7. Hardware Duty, Cycles and the Details That Age Before the Window Does
The opening type sets the hardware architecture, and the hardware is what determines whether the window still seals in year eight. A window's profiles, glass and finish are inert by comparison: they age slowly and predictably, while hinges, stays, keeps and espagnolettes wear, settle and go out of adjustment, and the seal they were supposed to compress follows them.
Duty cycle is a building characteristic. The EN 13126 series addresses window hardware by component and includes durability grading, but a grade only tells you the hardware was tested to a class; it does not tell you how many times a particular window will be operated. A bedroom casement might see two cycles a day; a kitchen tilt-and-turn that is used as a door to a balcony might see thirty; a commercial awning on an actuator might see two a day for a decade. The same hardware set can be entirely adequate in the first case and marginal in the second, which is why the specification should name the hardware standard and the intended duty, not just the finish colour.
Compression is the thing being maintained. An inward-opening sash compresses its gasket against the frame; the compression comes from the espagnolette pulling the sash onto the keeps, and its evenness depends on three adjustments: the hinge position in two axes, the sash height, and the keep position relative to the locking point. Settlement of the frame after installation, thermal movement of a large sash, and simple wear all move those relationships. The result is a window that closes, latches and passes a hand test while leaking at one corner, because one keep is engaging late and the gasket there is touching rather than compressed. Adjusting it is a ten-minute job at the first annual inspection and a re-glazing job if it is left for five years, because an uncompressed gasket that is repeatedly wetted takes a permanent set and stops recovering.
The parts that fail in a predictable order. In practice the sequence is consistent across types: friction stays and restrictors lose holding force first; handles and their spindles work loose next; keeps and strikes drift out of alignment as the frame settles; gaskets take a set at the corners; and only then do hinges show visible wear. A maintenance regime that checks the first three items protects the last two, and it is also the cheapest way to keep a water classification valid in service, because the classification was earned by a new unit with new gaskets and correctly adjusted hardware.
Coastal and polluted environments shorten everything. Hardware is where dissimilar metals meet - stainless spindles in aluminium handles, steel screws into aluminium keeps, zinc-plated components against an anodised surface - and the corrosion behaviour of those junctions, not the finish of the visible profile, decides whether the window still operates after a few seasons of salt exposure. The pairing rules belong in the specification as a corrosion class and a fixing schedule, and they should be read together with the drainage design, because a corroded drainage baffle is a blocked drainage path.
8. Specification Checklist: What to Write, and Where Each Type Is the Wrong Answer
The comparison below is written for a specification meeting rather than a showroom. None of the three types is better in general; each is better at a particular job, and the failures on site are almost always a type doing a job it was never suited to.
| Criterion | Side-hung casement | Tilt-and-turn | Awning / top-hung |
|---|---|---|---|
| Sash load path | Cantilever on hinge stile; moment grows with width and glass mass | Hinge side in turn mode; two bottom hinges in tilt mode | Head hinges in tension plus friction stays |
| Exterior projection when open | Full sash projection; conflicts with shutters and screens | None; sash swings inward | Projection at the sill; conflicts with external shading |
| Rain defence when open | Moderate; inward-opening variants depend on frame drainage | Good in tilt, poor in turn | Best of the three; opening faces down |
| Open-sash wind behaviour | Governed by friction stay and restrictor | Slams in turn mode without a limiter | Worst case; leaf acts as a sail |
| Purge ventilation | Large, close to full sash area | Large in turn mode, small in tilt mode | Moderate; limited by projection |
| Clear opening for egress | Good; the natural escape type | Good in turn mode; restrictor must release | Weak on wide leaves; height limited |
| Interior space needed | None | Full sash swing; rules out furniture and radiators | None |
| Typical failure | Corner drop and uncompressed gasket on tall sashes | Bent corner drive from handle sequence abuse | Stay overload and leaf fatigue on exposed elevations |
Clauses that remove the ambiguity. Name the opening type per elevation and per room, not per project. State handing with an explicit convention - viewed from outside, hinge on the left - and attach the elevation drawing, because the two market conventions are mirror images of each other and a verbal instruction is not a specification. State whether the sash opens inward or outward. State the maximum opening angle and whether a restrictor is fitted, and if so whether it has a tool-free release. State the clear opening requirement for escape as a dimension and a behaviour, not as a phrase. For inward-opening types, reference the drained and ventilated sill detail and require that the drainage path is not sealed during finishing. Require a hinge and keep adjustment at handover and again after the first full heating and cooling season, because the frame will have settled by then and the gaskets will not have taken a set yet.
Where each type is the wrong answer. A tilt-and-turn on a landing or in a corridor, where the sash opens into the means of escape. A casement wider than its hinge and stay set can hold on an exposed elevation, where the open leaf is the governing wind case. An awning over 1.2 metres wide on a high-rise with no restrictor and no stated stay rating. A fixed light in a habitable room whose only other opening is a tilt sash. A restrictor on the single escape window of a bedroom. And any of the three specified without a written handling and opening convention, because the window that arrives mirrored is a window that will be fitted anyway.
Explore OPPGATE Aluminum Windows
Thermal break aluminum sliding, casement, tilt-and-turn and panoramic window systems for global residential and commercial projects.
View All Aluminum Windows Models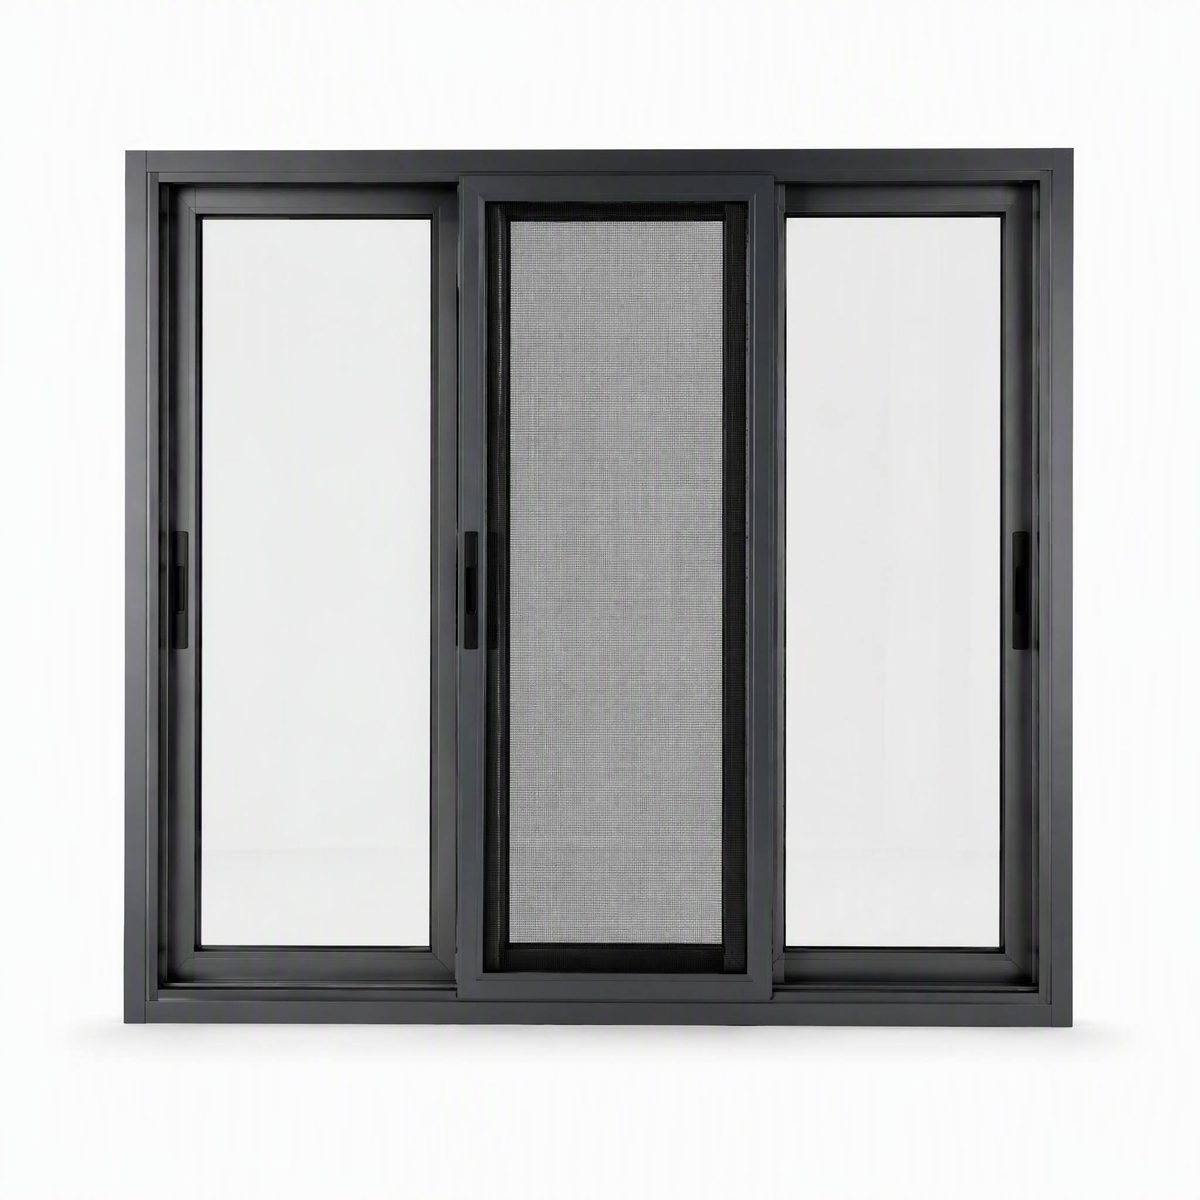
Planning a Commercial or Villa Project?
Send your window schedules or architectural CAD drawings to the OPPGATE engineering team for a prompt, certified quotation and structural review.
Request an Engineered Quotation